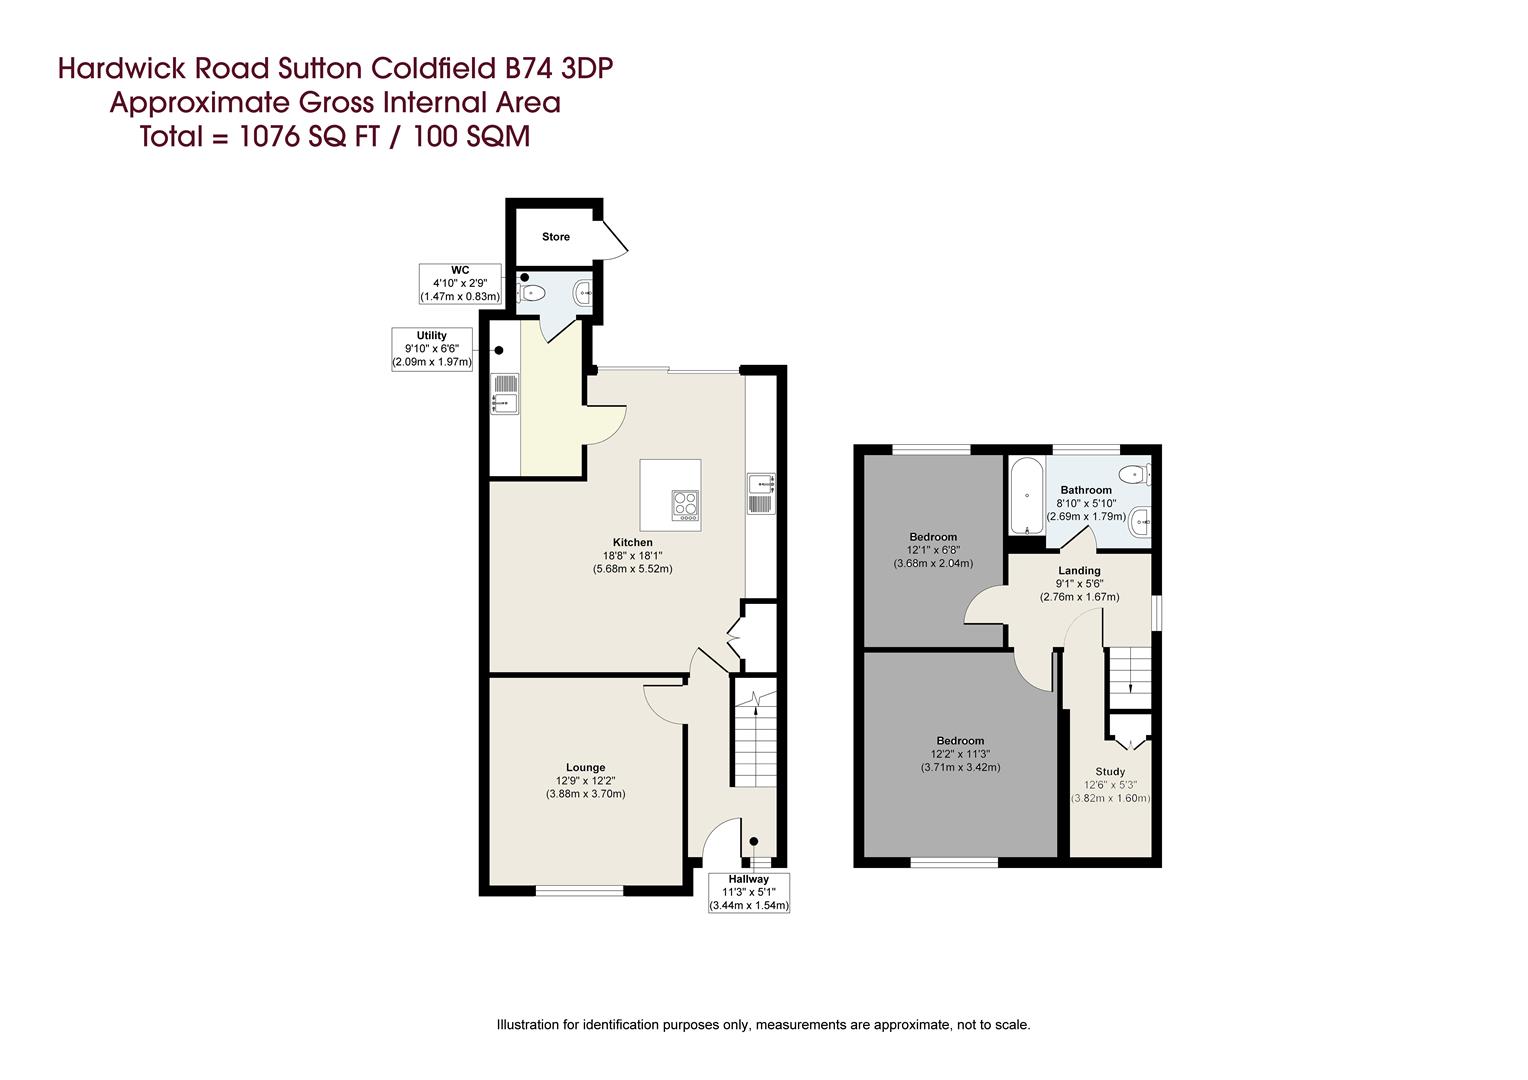
A beautifully appointed contemporary home offering approximately 1,076 sq ft of stylish and versatile accommodation, thoughtfully arranged over two floors and complemented by a generous private garden and substantial off-road parking. Individually designed and presented to an exceptional standard, the property combines an impressive open-plan kitchen and dining space with sophisticated contemporary interiors, three bedrooms, modern bathroom, utility facilities and a substantial rear garden with extensive paved terrace. The combination of considered design, high-quality finishes and excellent outdoor space creates a distinctive modern home ideally suited to contemporary living and entertaining.
EPC Rating: D Approximate total floor area: 1076 Sq. Ft or 100 Sq.Meters
1
3
0
29
Guide price
£3,000
SAWPITS LANE
Sawpits Lane, Lichfield, WS14 0PX
A generous and well-located bungalow nestled in private grounds with open views across fields towards Little Hay village.
Main House •Enclosed Porch •Grand Entrance •Dining Room •Lounge •Kitchen & Breakfast Room •Family Room •Hallway Storage Closet •Utility Room •Hallway to Bedrooms •Principal Bedroom •Bedroom Two •Bedroom Three •Bedroom Four •Family Bathroom Annex •Lounge / Office / Dining Room •Kitchenette •WC Gardens and Grounds •Entrance Gate and Driveway •Secondary Gated Entrance •Detached Four-Car Garage •Rear Garden Patio •Lawned Rear Garden •Mature Trees and Evergreens If you’d like, I can also format this as a polished brochure-style bullet list, or help rewrite the full property description. EPC rating: D Approximate total Floor area: 3480 Sq. Ft or 323.3 Sq. Meters
3
4
4
38
Guide price
£3,000
WESTERN ROAD
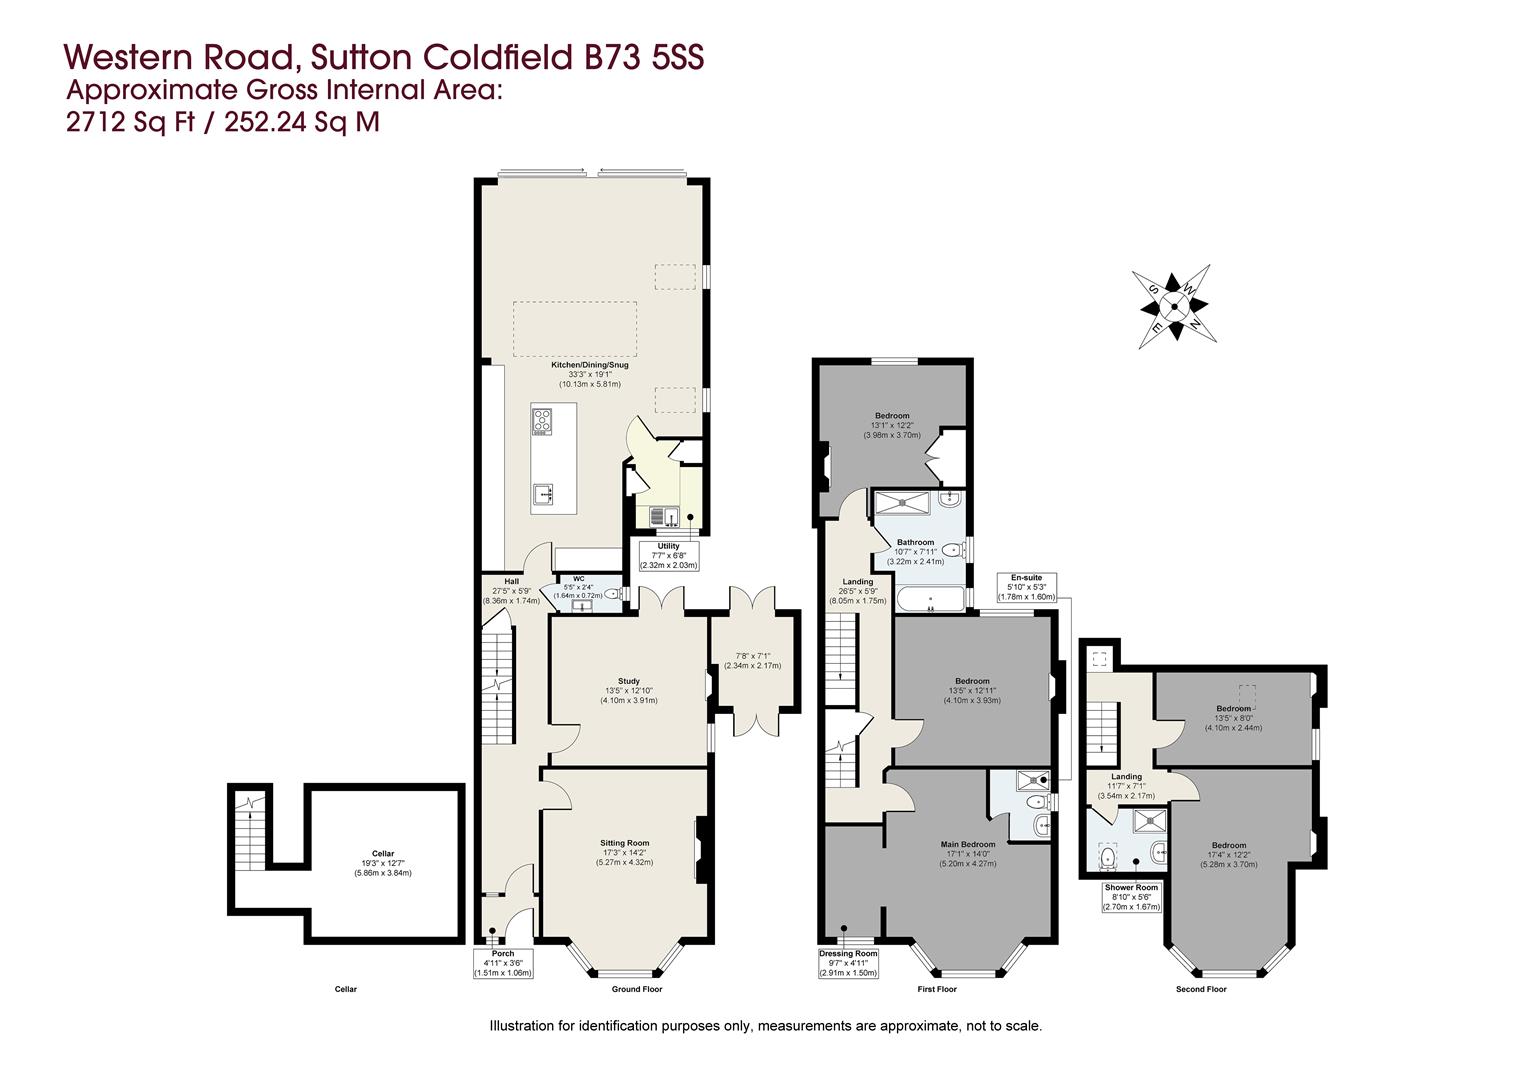
Western Road, Sutton Coldfield, B73 5SS
An exceptional five-bedroom residence combining timeless character with refined contemporary living, beautifully arranged over four floors. This elegant home showcases a wealth of period features including bow bay windows, feature fireplaces and stained-glass detailing, complemented by expansive modern living spaces designed for both family life and entertaining.
The heart of the home is a stunning open-plan kitchen, dining and living area with lantern skylights, a central island, integrated appliances and a sunken seating area overlooking the landscaped rear gardens. Additional accommodation includes multiple reception rooms, a study, luxurious principal suite with dressing room and en-suite, versatile upper-floor bedrooms and stylish bath and shower rooms throughout.
Externally, the property continues to impress with an immaculate façade, block-paved driveway and beautifully landscaped tiered gardens featuring polished slate patios, a sunken fire pit seating area, outdoor kitchen with covered dining space, raised planting beds and fenced boundaries, creating an exceptional setting for relaxing and entertaining.
Approximate total floor area: 2712 Sq. Ft or 252.24 Sq. Meters
3
5
3
40
Guide price
£2,900
DUNMORE HAY LANE
Dunmore Hay Lane, Lichfield, WS13 8PL
An impressive family residence offering stylish living across two floors with landscaped gardens. This outstanding home offers generous living space, contemporary comforts, and elegant styling throughout.
Accommodation
Ground floor: Porch entrance Reception hall Hallway cloaks closet Guest WC Family room with bay window overlooking the front of the property Lounge with bay windows looking out onto the front of the home Large open plan kitchen with French windows opening onto the rear garden patio and dining area with fold-away windows inviting the outdoors in. Utility room with access to the side of the property Stairway to first floor
First Floor: First floor landing Airing cupboard Principal Bedroom with Ensuite bathroom and walk-in dressing room Family bathroom with bathtub and separate shower Bedroom number two with large built-in wardrobes and ensuite shower-room Bedroom three overlooking the front of the property
Gardens and Grounds: Brick paved driveway, with laid to lawn area with mature tree and shrub Stone paved patio for alfresco dining and laid to lawn rear garden Fenced secure rear garden
EPC rating: B
Approximate floor area: 1917 sq. Ft or 178.1 sq. Meters
3
4
3
34
Guide price
£2,500
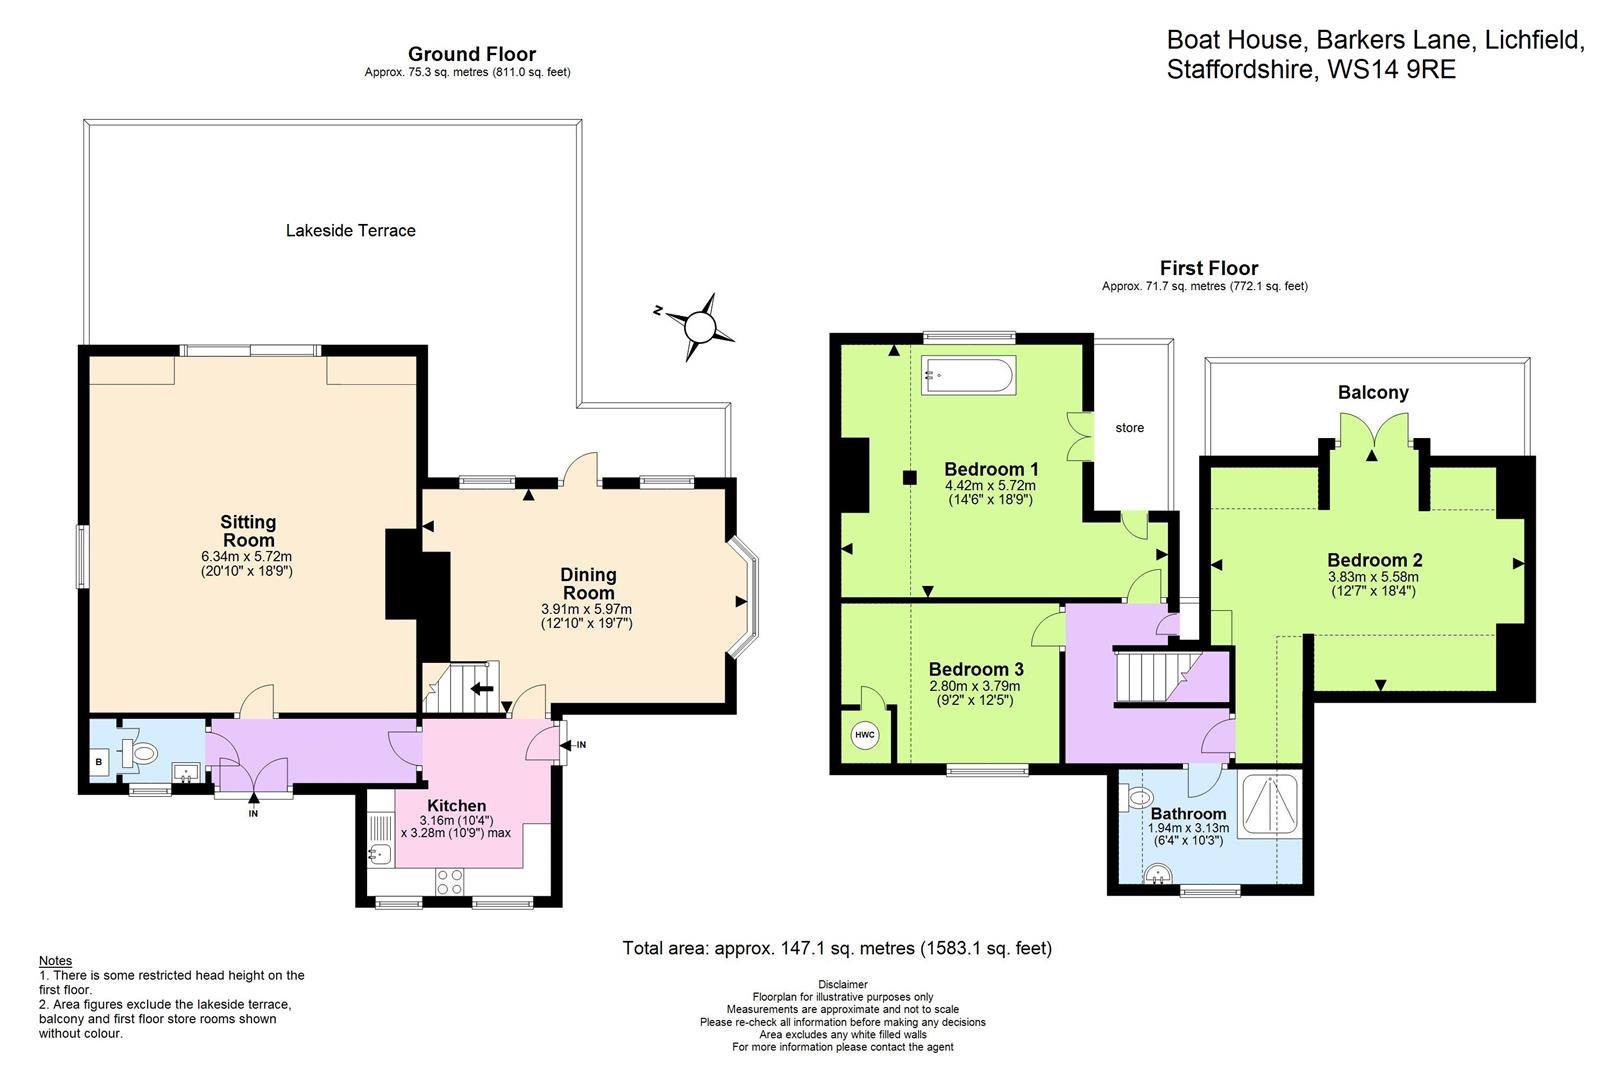
BARKERS LANE
Barkers Lane, Lichfield, WS14 9QN
Situated in the remote setting of Swinfen is The Boat House. A stunning, characterful lakeside dwelling offering breath-taking views of the lake. Available from 02 Jan 2024


 20
20

 1
1
 3
3
 0
0