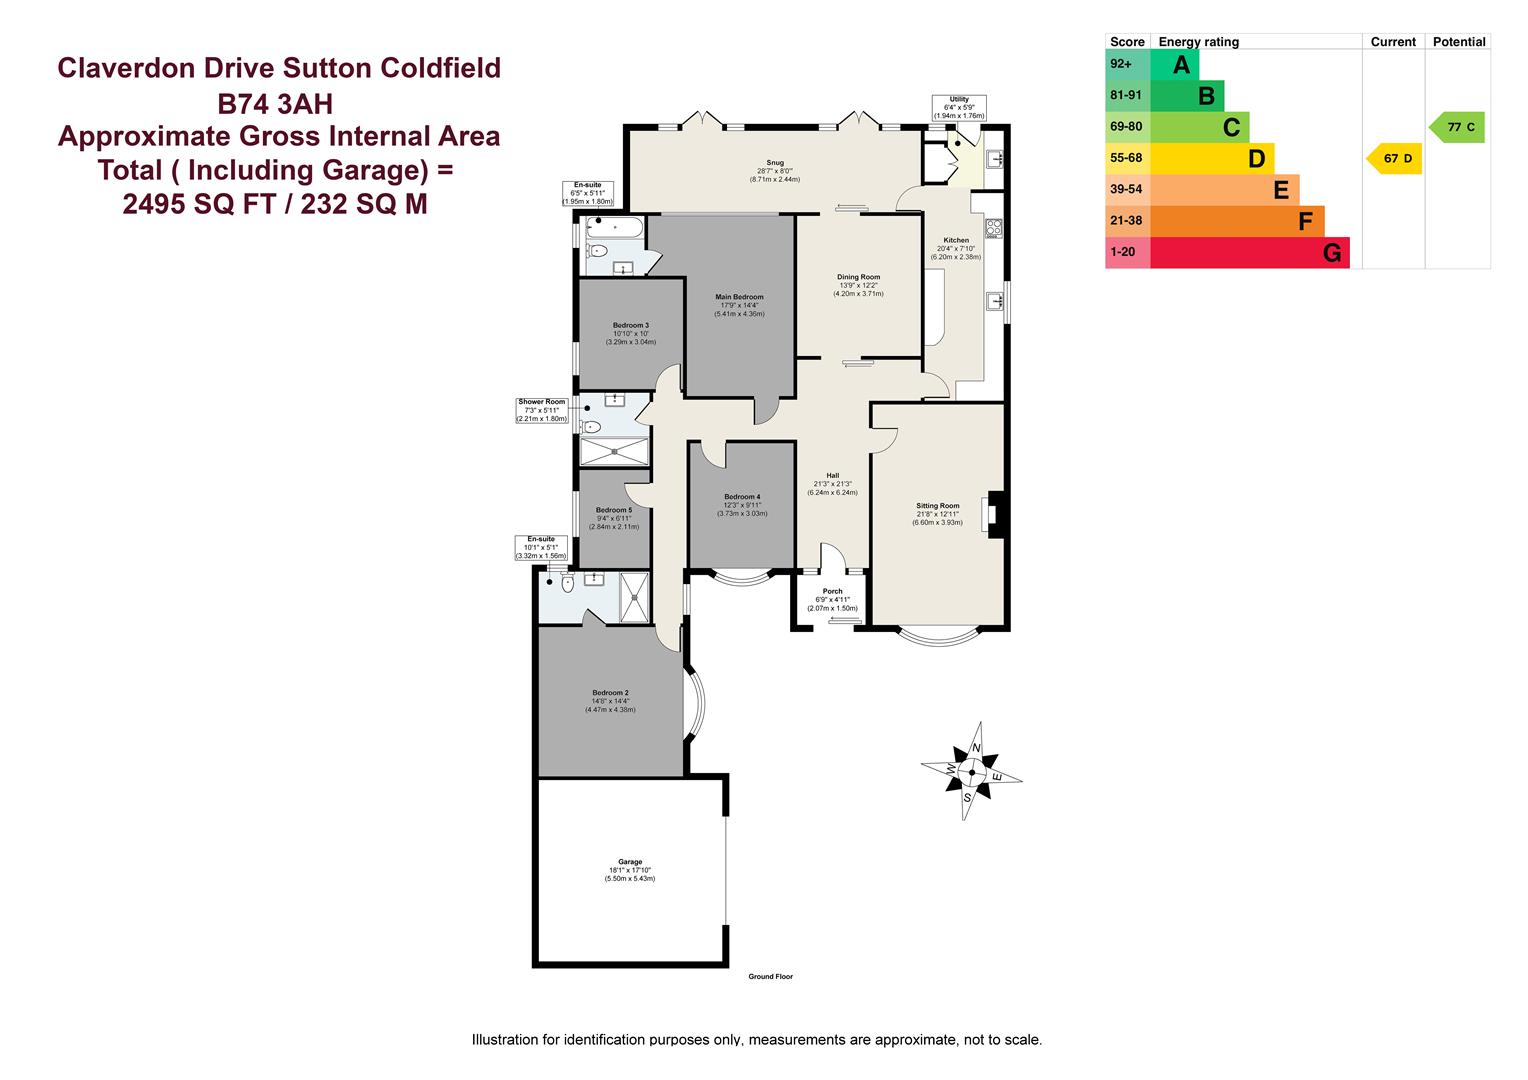
An inviting entrance hallway leads to the well-presented accommodation. The spacious living room features a fireplace and bay windows, while a separate dining room provides an ideal space for entertaining. The kitchen is fitted with a range of integrated appliances and incorporates a breakfast bar area, complemented by a useful utility room. To the rear, the bright morning room/sun room enjoys direct access to the garden via double French doors.
The principal bedroom benefits from bay windows, an en-suite shower room with accessibility features. Bedroom two also features an en-suite bathroom, while bedroom three enjoys private side views . Bedrooms four and five, are served by a family bathroom.
Outside, a block-paved driveway provides ample parking and leads to a double garage. The front garden is laid to lawn and bordered by mature hedgerows, offering privacy and easy access to the entrance. The rear garden features a patio seating area and a generous lawn, complemented by mature trees and evergreen planting, creating an attractive and private outdoor setting.
EPC Rating: D
Total Approximate floor area: 2495 Sq. Ft or 232 Sq. Meters
3
5
1
50
Guide price
£3,500
MILL LANE
Mill Lane, Lichfield, WS14 0DP
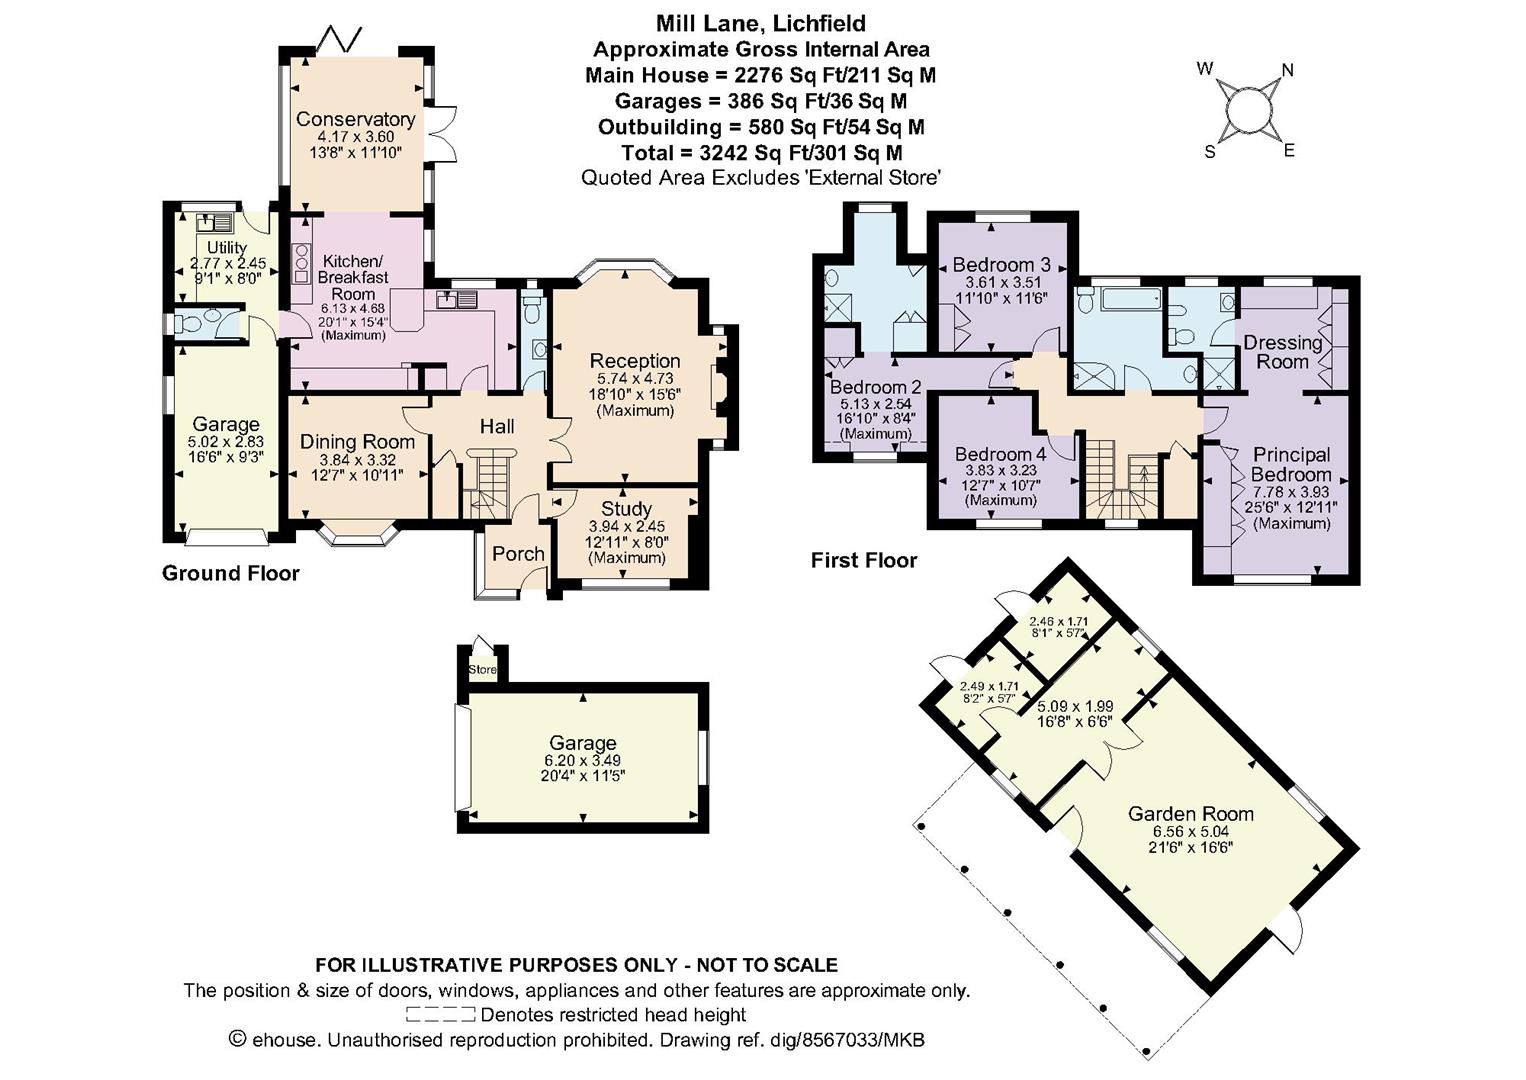
This exquisite 4-bedroom detached property is a family's dream, boasting expansive gardens highlighted by a unique and picturesque brook running across the rear. Abundant space is a consistent theme, ensuring comfort and versatility. Furthermore, its proximity to local amenities adds to its convenience and appeal.
ACCOMMODATION
Ground Floor: Entrance hallway Study Reception room Dining room Kitchen/breakfast room Conservatory Utility room 2 x guest cloakroom with WC
First Floor: Landing Principal bedroom with dressing room and ensuite Bedroom with shower & sink Two further bedrooms Family bathroom
Garden and Grounds: Attached garage Detached garage with wood store Paved driveway with ample parking Garden room Laid to lawn surrounding gardens Large greenhouse and vegetable patches Patio area for alfresco dining
Approximate Gross Internal Floor Area: 3242 sq ft (301 sq m)
EPC Rating: C
2
4
4
29
Guide price
£3,000
SAWPITS LANE
Sawpits Lane, Lichfield, WS14 0PX
A generous and well-located bungalow nestled in private grounds with open views across fields towards Little Hay village.
Main House •Enclosed Porch •Grand Entrance •Dining Room •Lounge •Kitchen & Breakfast Room •Family Room •Hallway Storage Closet •Utility Room •Hallway to Bedrooms •Principal Bedroom •Bedroom Two •Bedroom Three •Bedroom Four •Family Bathroom Annex •Lounge / Office / Dining Room •Kitchenette •WC Gardens and Grounds •Entrance Gate and Driveway •Secondary Gated Entrance •Detached Four-Car Garage •Rear Garden Patio •Lawned Rear Garden •Mature Trees and Evergreens If you’d like, I can also format this as a polished brochure-style bullet list, or help rewrite the full property description. EPC rating: D Approximate total Floor area: 3480 Sq. Ft or 323.3 Sq. Meters
3
4
4
20
Guide price
£3,000
HARDWICK ROAD
Hardwick Road, Sutton Coldfield, B74 3DP
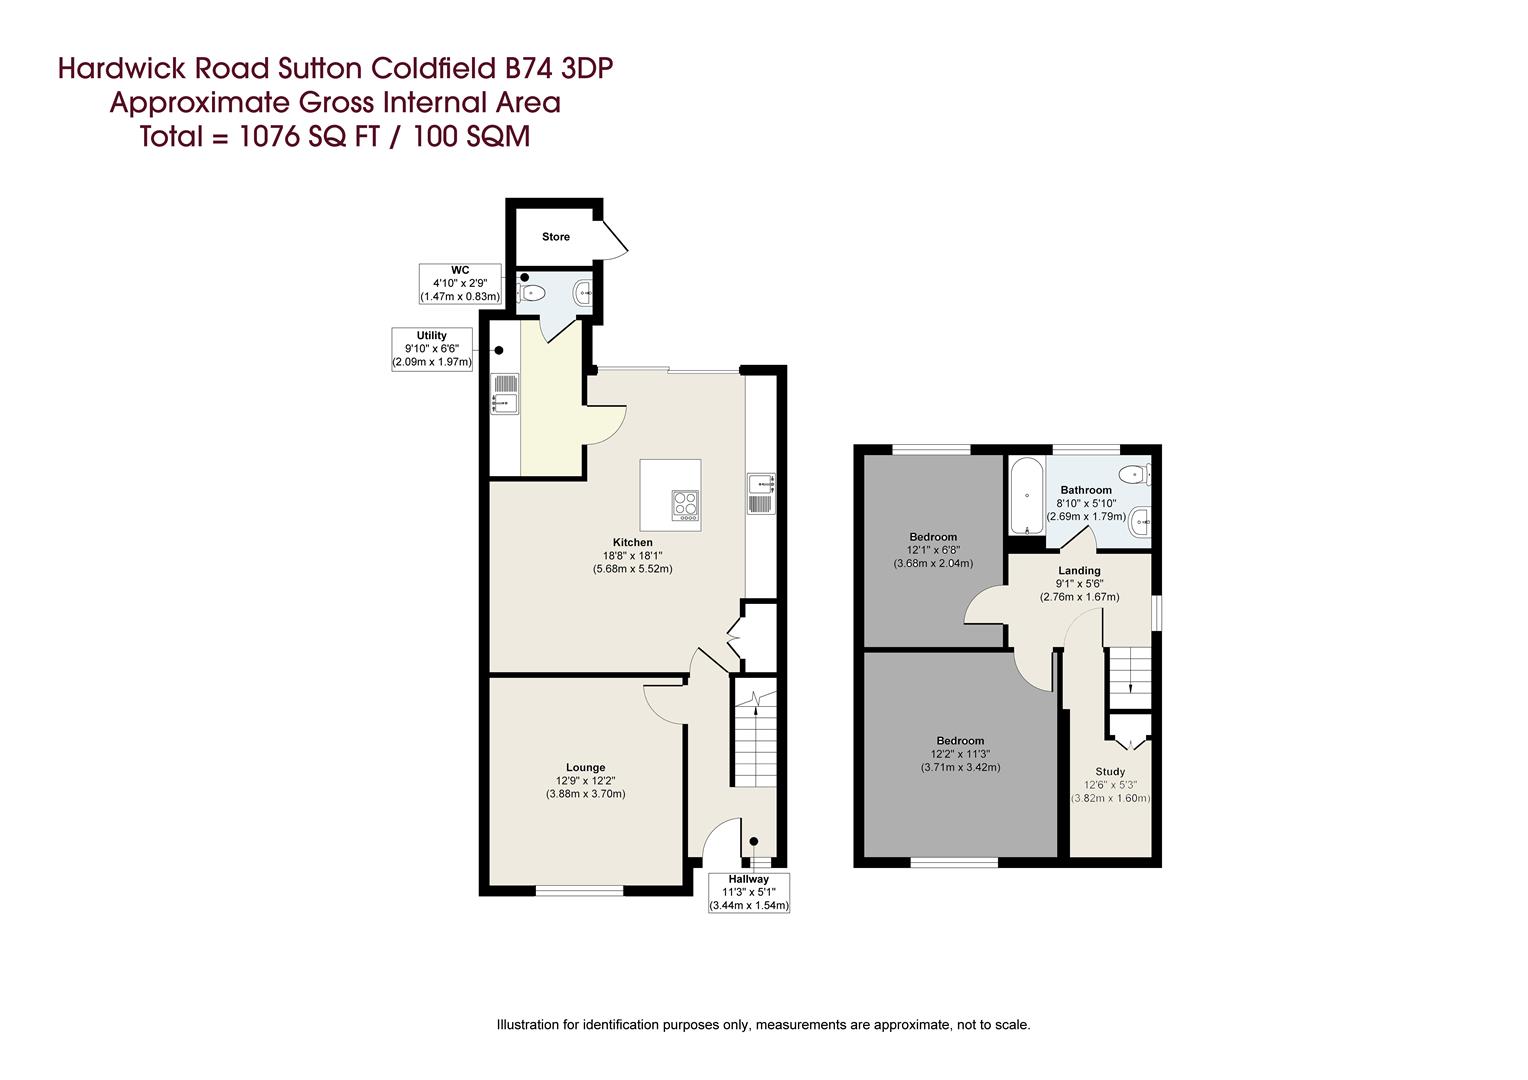
A beautifully appointed contemporary home offering approximately 1,076 sq ft of stylish and versatile accommodation, thoughtfully arranged over two floors and complemented by a generous private garden and substantial off-road parking. Individually designed and presented to an exceptional standard, the property combines an impressive open-plan kitchen and dining space with sophisticated contemporary interiors, three bedrooms, modern bathroom, utility facilities and a substantial rear garden with extensive paved terrace. The combination of considered design, high-quality finishes and excellent outdoor space creates a distinctive modern home ideally suited to contemporary living and entertaining.
EPC Rating: D Approximate total floor area: 1076 Sq. Ft or 100 Sq.Meters
1
3
0
26
Guide price
£2,200
ALDRIDGE ROAD
Aldridge Road, Sutton Coldfield, B74 3BH
An exciting opportunity to lease a spacious apartment overlooking the spectacular grounds and magnificent lake of the historic Grade II listed Little Aston Hall.
First Floor: reception hall, guest WC, sitting room/dining area, fitted kitchen, principal bedroom with en-suite, second bedroom, third bedroom/study, family bathroom, staircase leading to roof terrace.
Outside: private roof terrace with garden room, impressive driveway, landscaped grounds and lake, tandem garage in separate block.


 17
17

 3
3
 5
5
 1
1