An exciting opportunity to lease a spacious apartment overlooking the spectacular grounds and magnificent lake of the historic Grade II listed Little Aston Hall.
First Floor: reception hall, guest WC, sitting room/dining area, fitted kitchen, principal bedroom with en-suite, second bedroom, third bedroom/study, family bathroom, staircase leading to roof terrace.
Outside: private roof terrace with garden room, impressive driveway, landscaped grounds and lake, tandem garage in separate block.
A three-bedroom executive & prestigious apartment in Little Aston. The accommodation comprises a communal hallway, private hall, lounge/dining room, kitchen with appliances, master bedroom with en-suite shower room, second double bedroom with fitted wardrobes, third bedroom/study, and family bathroom. The property benefits from gas central heating, double glazing, gated entrance and garage.
EPC rating C.
2
3
1
26
Guide price
£1,450
CARROWAY HEAD
Carroway Head, Sutton Coldfield, B75 5RY
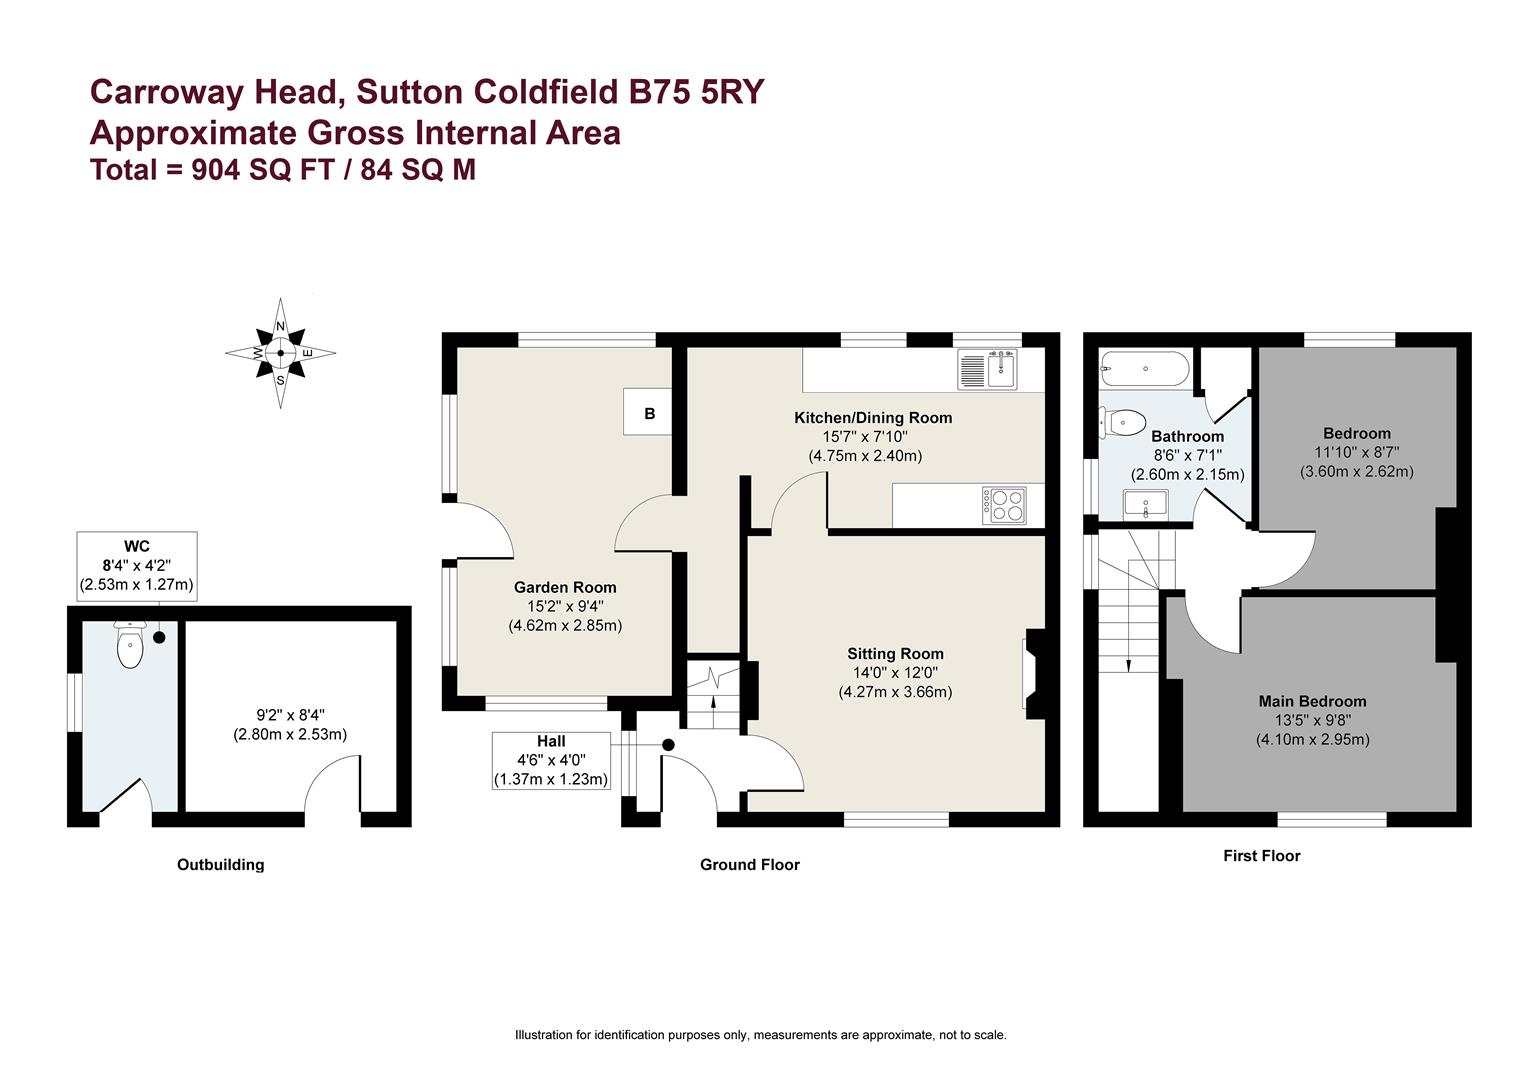
The accommodation comprises an entrance hall, sitting room, kitchen/dining room and garden room, with stairs rising to the first floor where there are two bedrooms and a family bathroom. Outside, a separate outbuilding provides an additional room and WC. The property is approached over a generous driveway, with a small brick outbuilding, timber fencing and mature greenery. To the rear is a paved patio, pathway and sizeable lawn, enclosed by timber fencing and complemented by mature trees and foliage.
EPC Rating: TBC Total Approximate floor area: 904 Sq. Ft or 84 Sq. Meters
1
2
2
11
Guide price
£1,450
BANK HOUSE
Bank House, Sutton Coldfield, B72 1TT
A stylish two-bedroom ground floor apartment, situated in a contemporary block, nestled in a private position away from the High Street in the heart of Sutton Coldfield.
Having been converted in 2018, the apartments are finished to a high standard with a modern internal theme flowing through from the communal areas into the spacious apartments.
Ground Floor Apartment: Reception hall Fitted kitchen/dining/living room Master bedroom with fitted wardrobe and en-suite shower room Bedroom two with fitted wardrobe Bathroom
Grounds: Private gated entrance Allocated parking space
EPC Rating: C
2
2
1
14
Guide price
£1,400
BIRMINGHAM ROAD
Birmingham Road, Sutton Coldfield, B72 1GZ
Occupying the top floor of a prestigious development, this exceptional residence provides the utmost in privacy and elegance, with immediate availability for move-in.
Entry Hall Drawing Room Dining Room Kitchen Three Bedrooms (Principal with En Suite) Bathroom


 26
26

 2
2
 3
3
 0
0