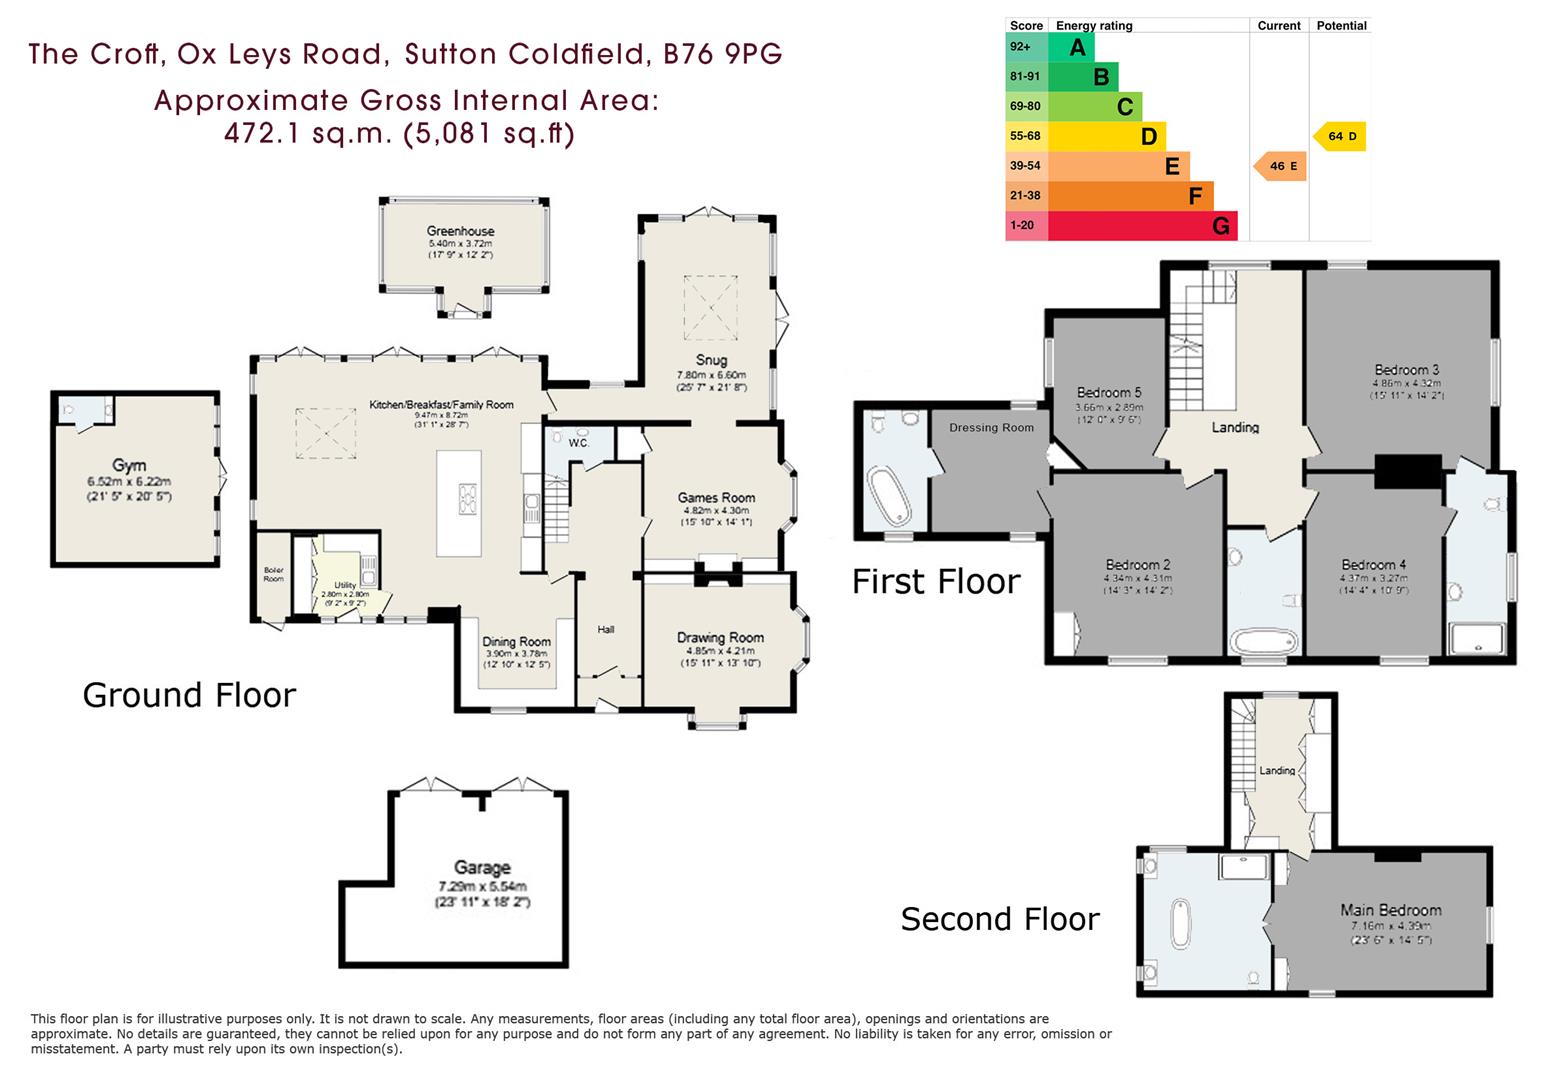
The Croft is an exceptional five-bedroom detached residence, available furnished, offering luxurious family living within a prestigious gated setting in an idyllic countryside location.
Beautifully appointed throughout, the property combines timeless elegance with contemporary design. A grand reception hall with exquisite parquet flooring leads to a bay-fronted drawing room with log burner, elegant dining room, stunning open-plan kitchen and light-filled family area with French doors opening onto the gardens. Further accommodation includes a snug, games room, utility and guest facilities.
The upper two floors offer five generous bedrooms, including a luxurious principal suite with dressing area and statement en suite, complemented by beautifully appointed bathrooms.
Externally, immaculately landscaped gardens feature an expansive lawn, elegant entertaining patio, dining green house and gym.
Offering exceptional accommodation, privacy and an enviable rural setting, The Croft is a truly outstanding lifestyle residence, perfectly suited to discerning tenants seeking a prestigious family home.
EPC E
4
5
5
58
Guide price
£7,000
COMBERTON ROAD
Comberton Road, Kidderminster, DY10 1UA
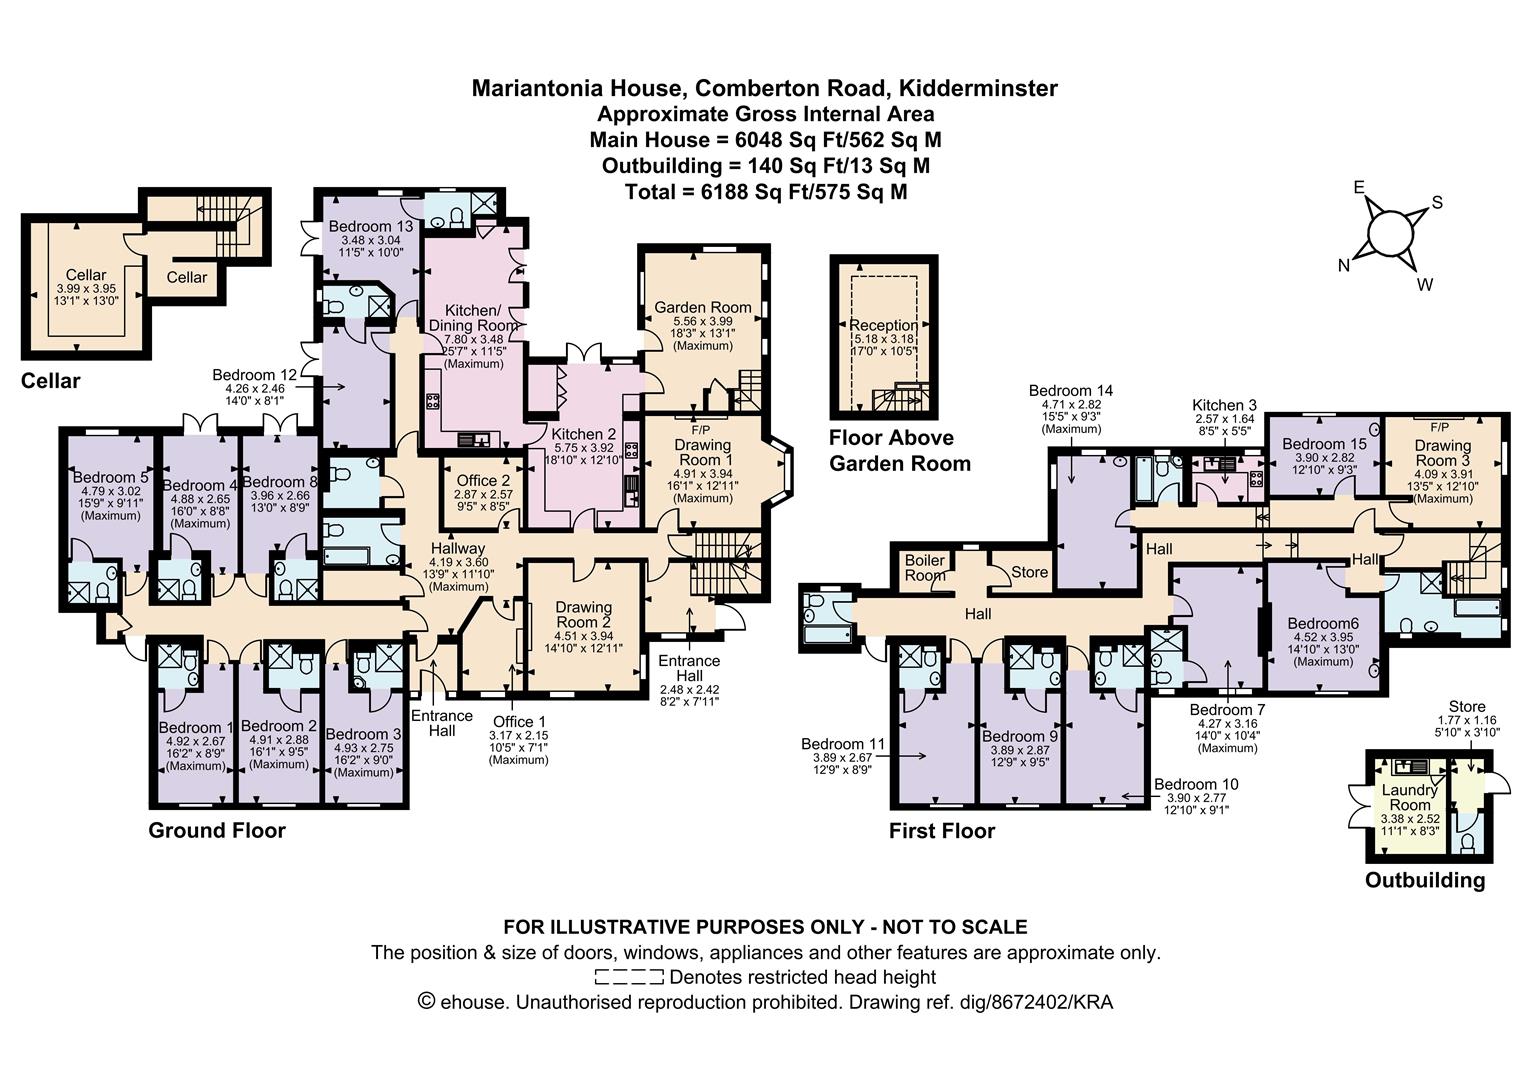
Substantial Former Care Facility with Supported Living & Specialist Residential Potential
A rare opportunity to acquire a substantial former residential care home with established planning history and significant potential for supported living, specialist residential use, rehabilitation, mental health provision or continued care operation, subject to any necessary consents.
Mariantonia House is a prominent Victorian building extending to approximately 6,400 sq ft, formerly operating as a long-established CQC-registered residential care home. The property is now vacant and offers immediate repositioning potential within the growing supported living and specialist accommodation sector.
The property benefits from a lawful and well-established C2 planning history, together with a series of historic planning approvals supporting institutional and care-led use, making it particularly attractive to supported living operators, housing associations, care providers and investors.
0
14
0
34
Guide price
£5,000
20 MARSHALL STREET
20 Marshall Street, Birmingham, B1 1LR
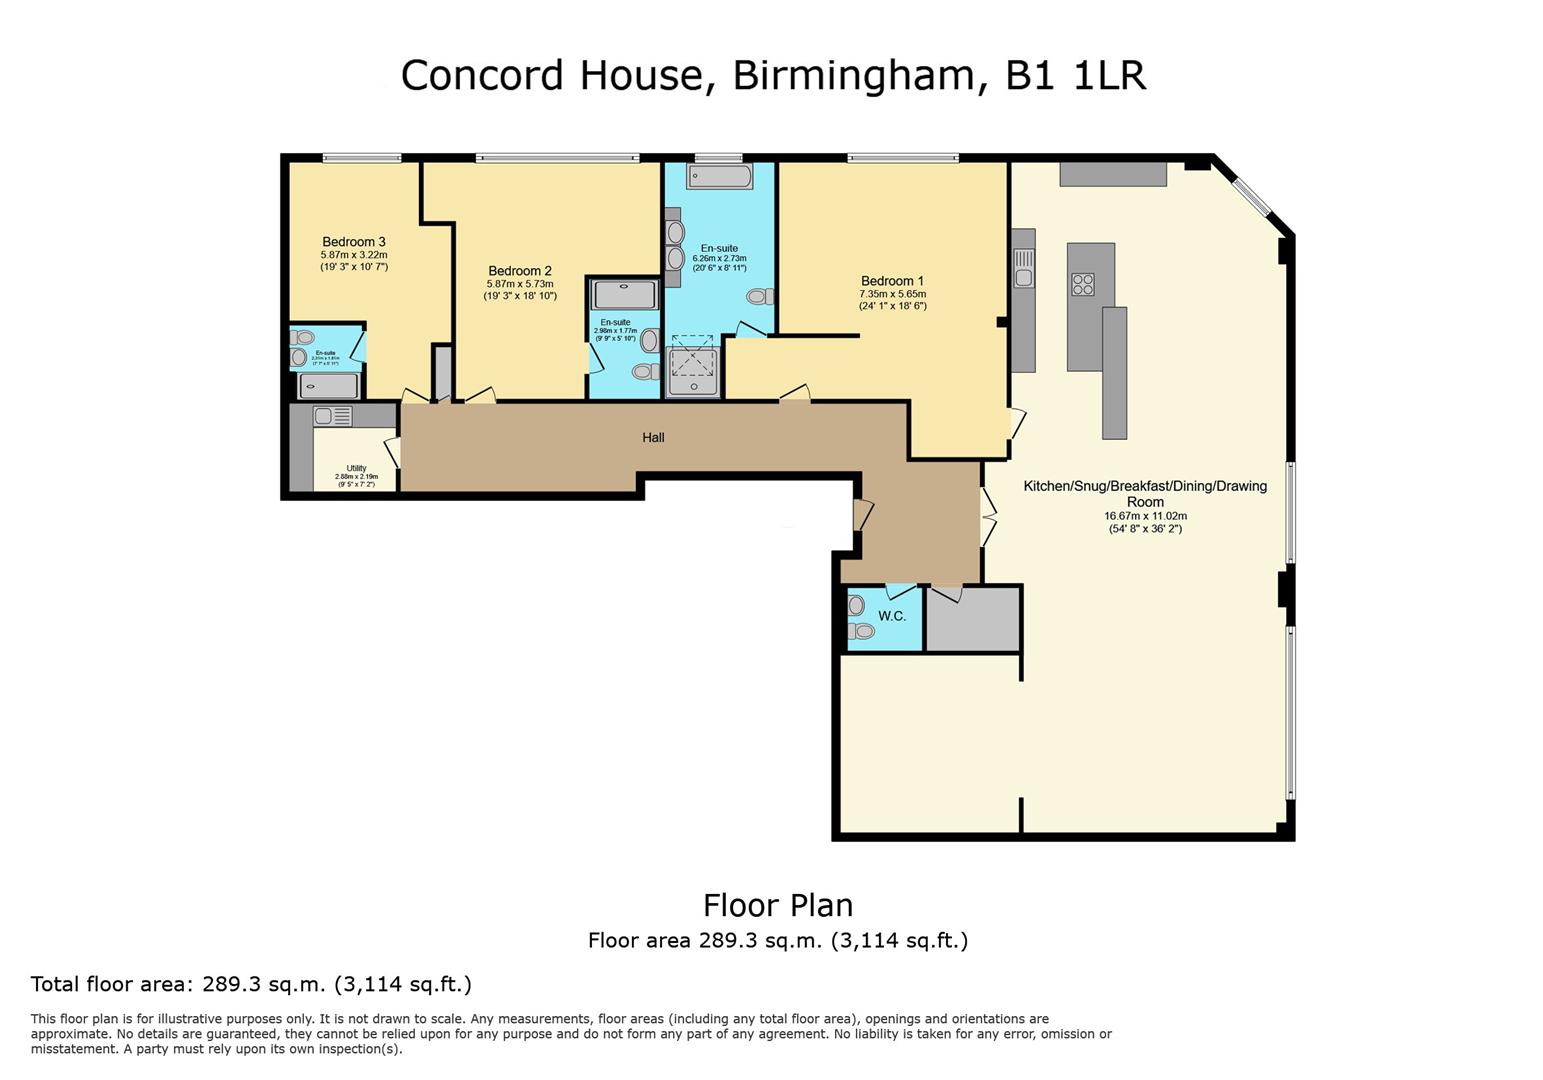
An excellent opportunity to rent a well-designed New York–style loft apartment, ideally located in the heart of the city, just a short walk from The Mailbox and The Cube. This former warehouse has been thoughtfully converted to provide a small number of distinctive open-plan apartments, combining character features with modern living in a central and convenient location.
KEY FEATURES •Luxury City Living •Exceptionally Spacious Contemporary Apartment •Superior Quality Fixtures and Finish Throughout •Master Bedroom Suite with Exceptional En-Suite •Two Further Excellent Double Bedroom Suites •Outstanding Open Plan Kitchen/Dining/Living Space •Two Excellent Sized Reception Rooms •Secure Underground Parking with Two Allocated Spaces
Approximate gross internal floor area 3114 sq. ft (289 sq. m)
EPC Rating: B
3
3
2
50
Guide price
£5,000
PARKFIELDS
Parkfields, Sutton Coldfield, B74 4GA
An exceptional five-bedroom detached residence, beautifully presented throughout and offering approximately 2,777 sq ft of spacious and versatile accommodation, ideally situated in one of Sutton Coldfield's most desirable residential locations, within easy reach of the magnificent Sutton Park.
This impressive family home combines elegant living spaces with excellent leisure and entertaining facilities, including a dedicated cinema room, gymnasium, drawing room, separate study and a well-appointed kitchen. The accommodation is perfectly suited to modern family living, offering an excellent balance of comfort, practicality and luxury.
The first floor provides five generously proportioned bedrooms, including a superb principal suite with dressing room and en-suite bathroom. Two further bedrooms benefit from en-suite shower rooms, complemented by a beautifully appointed family bathroom.
Externally, the property enjoys delightful private walled gardens, with established lawns, mature trees and shrubs, extensive paved terraces and decking. A covered outdoor entertaining area provides the perfect setting for alfresco dining and relaxation, whilst a substantial paved driveway and integral double garage offer ample parking.
First Floor: Principal bedroom with dressing room and en-suite bathroom, two further bedrooms with en-suite shower rooms, two additional bedrooms and family bathroom.
Gardens and Grounds: Private walled gardens, paved terraces, covered outdoor entertaining area, decking, established lawns, mature planting, extensive driveway and integral double garage.
**Approximate Floor Area:** 2,777 sq ft (258 sq m)
**EPC Rating:** B
4
5
3
35
Guide price
£4,000
ENDWOOD DRIVE
Endwood Drive, Sutton Coldfield, B74 3AJ
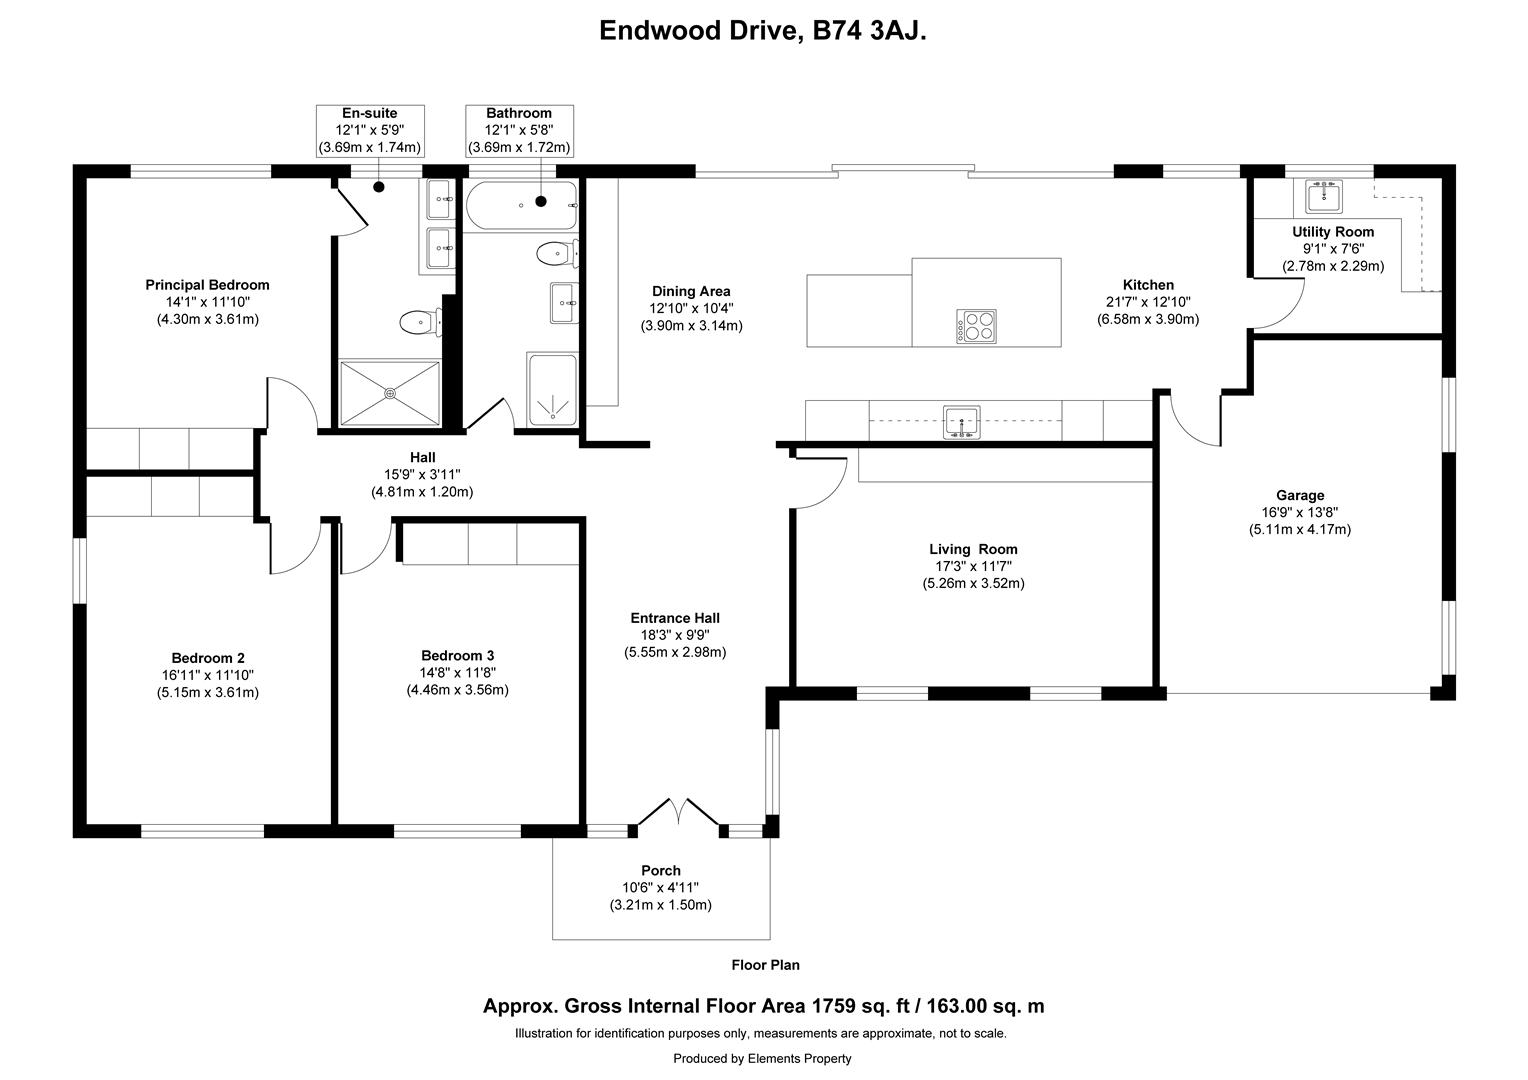
The accommodation comprises an entrance porch leading into a grand entrance hall, a spacious living room and an impressive open-plan kitchen and dining area, complemented by a useful utility room and additional storage. A Control4 intelligent home system provides integrated control of lighting, heating and security, while a multi-room audio system further enhances the living environment. A staircase rises to the first-floor landing, giving access to the principal bedroom with en-suite shower room, two further bedrooms with fitted wardrobes and a beautifully appointed family bathroom with freestanding slipper bath. Externally, the property is approached via a sweeping driveway providing ample off-road parking for up to six vehicles, together with an integral garage and established landscaped grounds. To the rear is a private, beautifully landscaped garden offering a high degree of privacy, with a generous paved terrace, mature shrub borders, established planting and well-maintained lawned areas, creating an attractive and tranquil setting for outdoor relaxation and entertaining.
EPC Rating: E Approximate total floor area: 1,759 Sq. Ft or 163 Sq. Meters


 36

 4
 5
 5