A handsome Arts & Crafts-influenced family home occupying an established position in Wylde Green, combining attractive period architecture with a sophisticated and sympathetic interior.
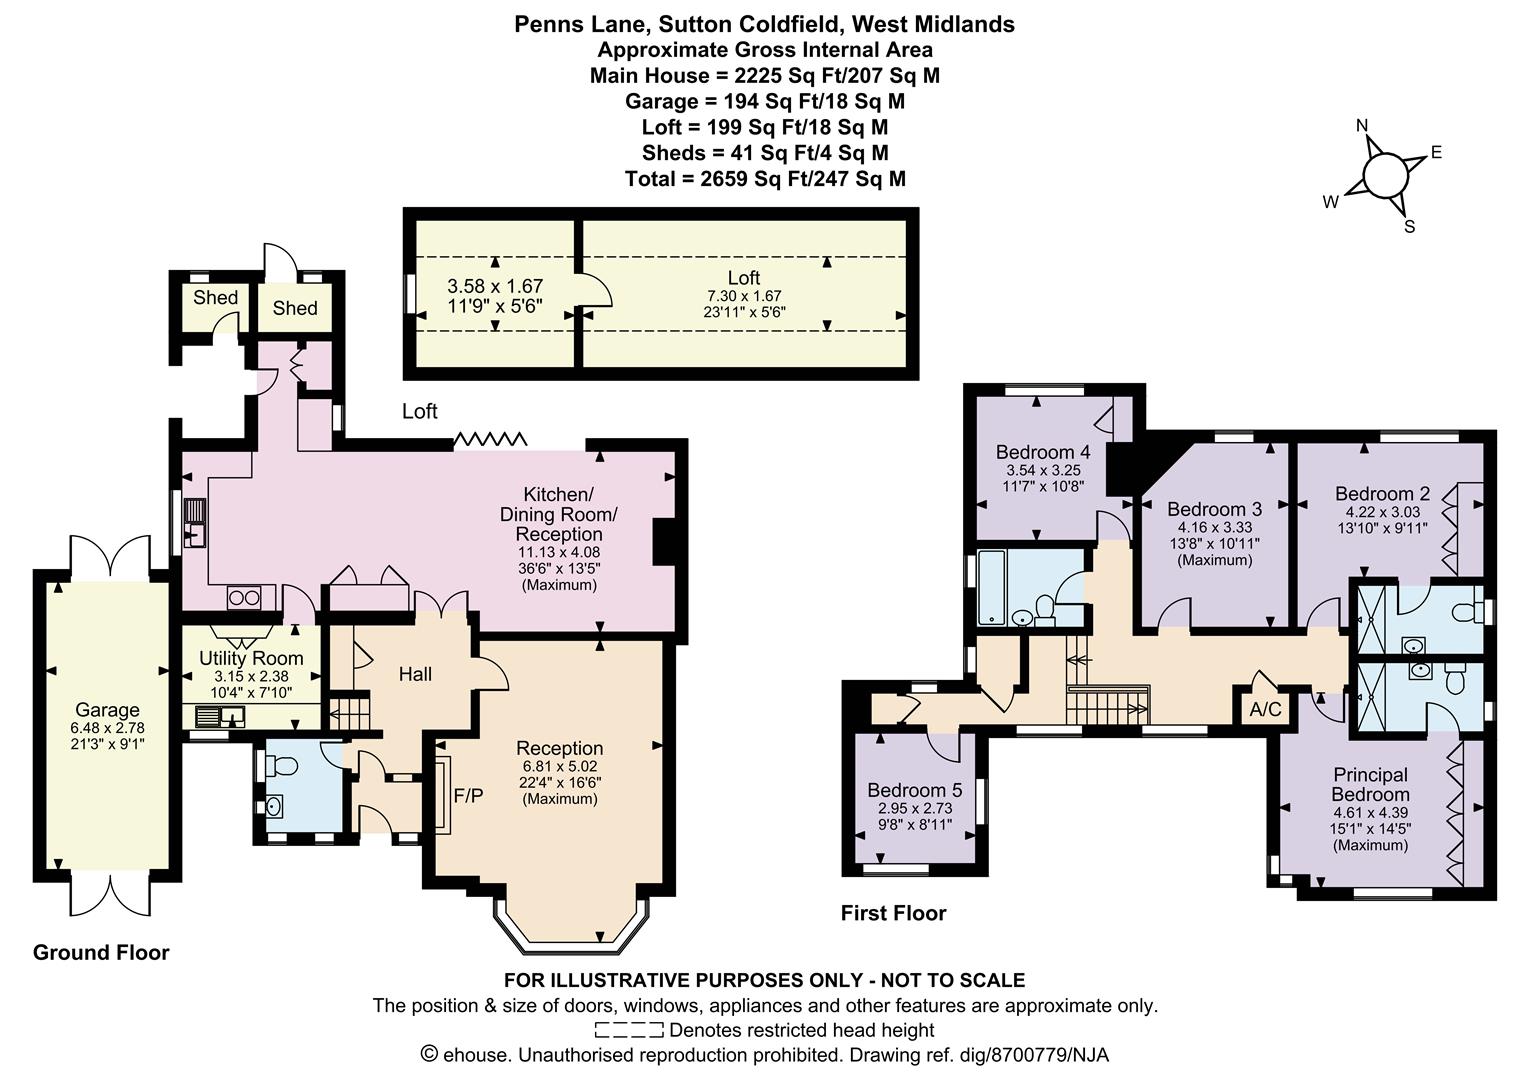
The accommodation includes a welcoming entrance hall, drawing room, impressive open-plan kitchen, dining and family room, utility room and integral garage. To the first floor is a principal bedroom with en-suite, a second en-suite bedroom, three further bedrooms and a family bathroom, together with extensive loft storage. Outside, the property benefits from a private driveway, a lawned rear garden with terrace and outdoor kitchen, a garden shed and separate garden WC.
The property extends to approximately 2,659 sq ft in total and has an EPC rating of E.
3
5
2
40
Guide price
£895,000
LITTLE ASTON LANE
Little Aston Lane, Sutton Coldfield, B74 3UE
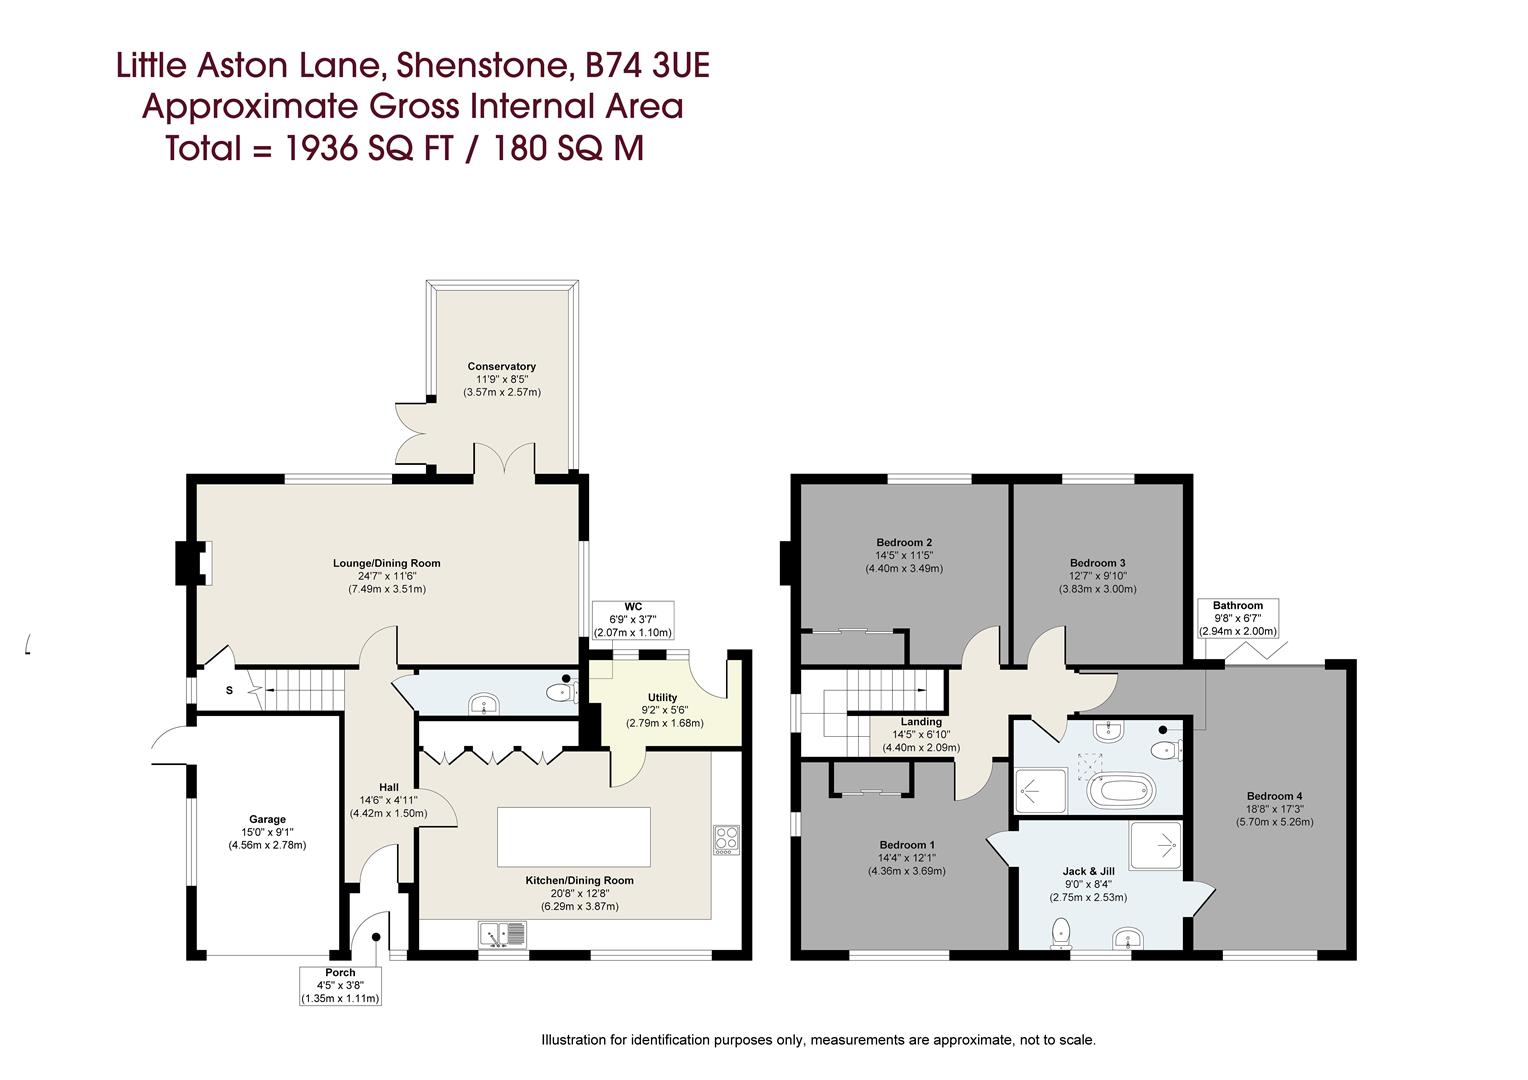
The property provides well-appointed accommodation arranged over two floors, comprising; entrance porch, welcoming reception hall, spacious lounge/dining room, conservatory, guest cloakroom, generous kitchen/dining room, utility room and staircase rising to the first floor. The upper floor offers a principal bedroom with built-in wardrobes and access to a Jack & Jill shower room, shared with Bedroom Four, together with two further well-proportioned bedrooms and a family bathroom with skylight. Externally, the property is approached via a generous block-paved frontage providing ample off-road parking, together with an integral garage, while mature shrubs, hedging and established planting create an attractive setting. To the rear is a private, enclosed and well-established garden, featuring extensive lawned garden with a stone-paved patio and seating area providing idyllic setting for outdoor relaxation and alfresco entertaining.
EPC Rating:
Total Approximate Gross Internal Area: 1,936 Sq. Ft or 180 Sq. Meters
2
4
3
20
Guide price
£890,000
SOMERVILLE ROAD
Somerville Road, Sutton Coldfield, B73 6HH
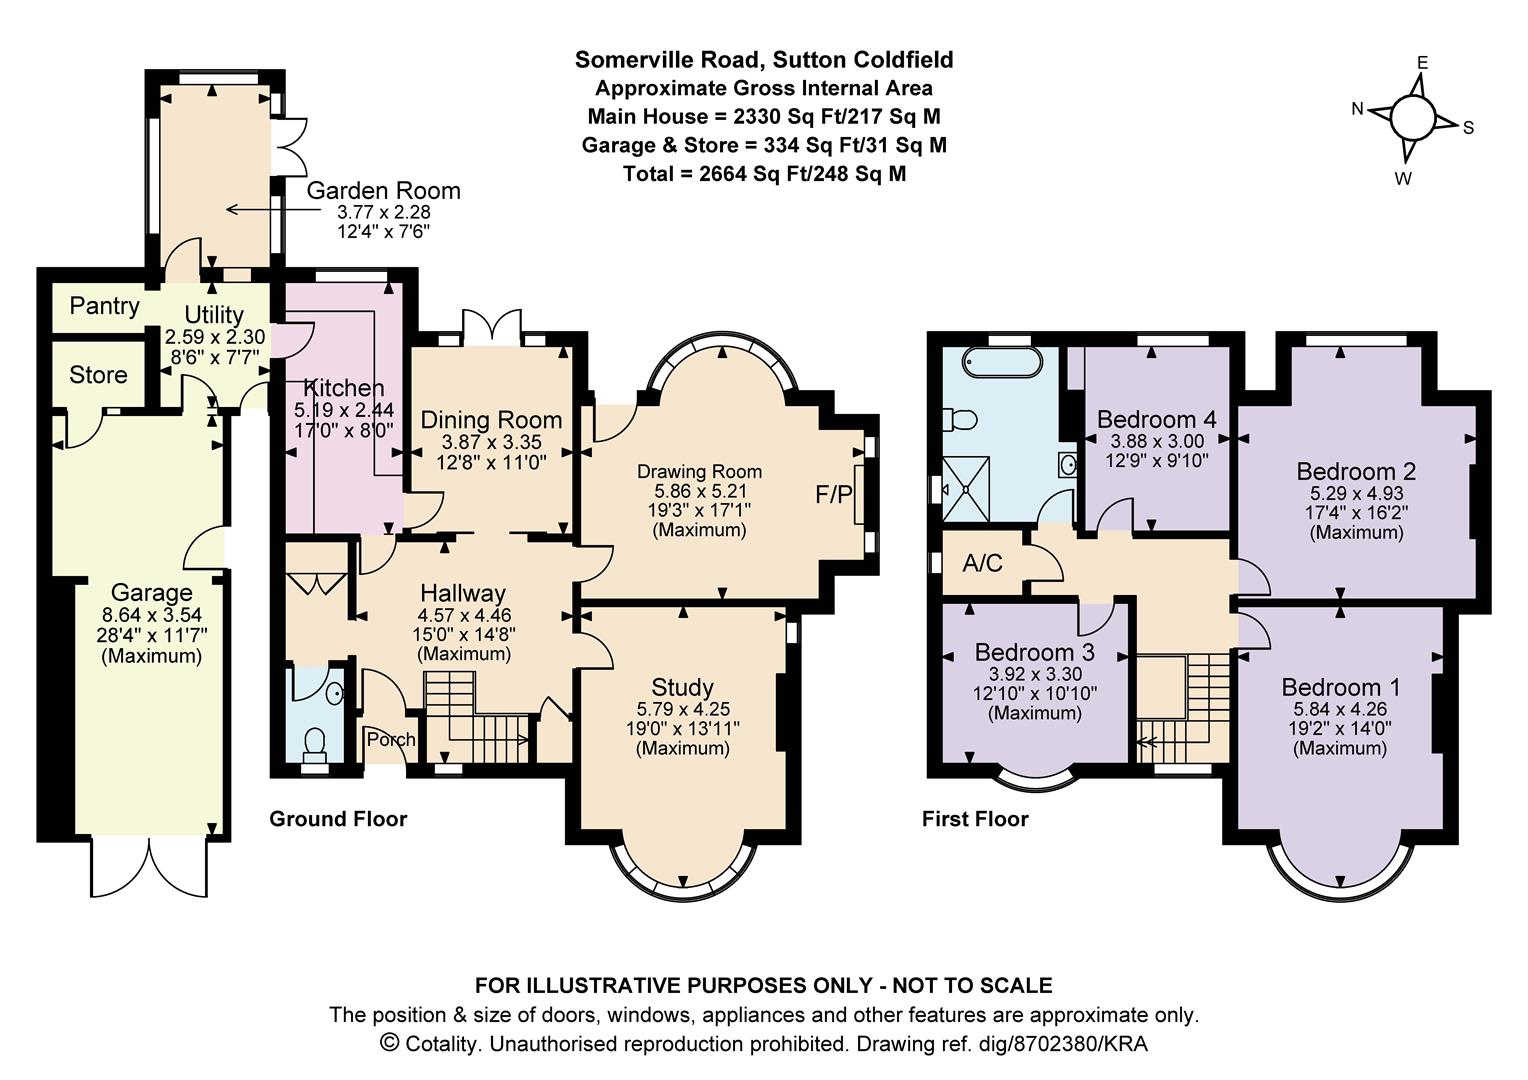
This substantial, detached period-style residence opens through an enclosed porch into a welcoming entrance hallway and staircase area leading to both floors. The ground-floor layout is perfectly designed for both family life and formal entertaining, featuring a spacious drawing room, an elegant dining room, a separate study, and a light-filled garden room. The practical everyday spaces include a fitted kitchen supported by an adjoining utility, pantry, and storage room, along with a convenient ground-floor WC and cloakroom. Upstairs, the first-floor landing leads to four well-proportioned bedrooms—including a luxurious principal bedroom—all served by an airing cupboard and a well-appointed family bathroom featuring a separate shower enclosure.The property is positioned within beautiful, established grounds, starting with a grand front elevation framed by mature deciduous trees and hedging on both sides. A broad tarmacadm and stone-effect driveway sweeps across the front of the home, providing ample parking and access to an integrated garage on the left-hand side, which features a separate adjacent pedestrian door. A generous front garden with a neat lawn and established planted borders enhances the home's impressive kerb appeal. To the rear, the accommodation flows out into an extensive lawned garden complete with dedicated patio seating areas, a peaceful water feature, and charming garden ornaments, creating a private and scenic outdoor sanctuary.
EPC Rating:?D
Approximate total floor area?including garage: 2664 Sq. Ft or 248 Sq. Meters
1
4
4
38
Guide price
£880,000
WESTERN ROAD
Western Road, Sutton Coldfield, B73 5SS
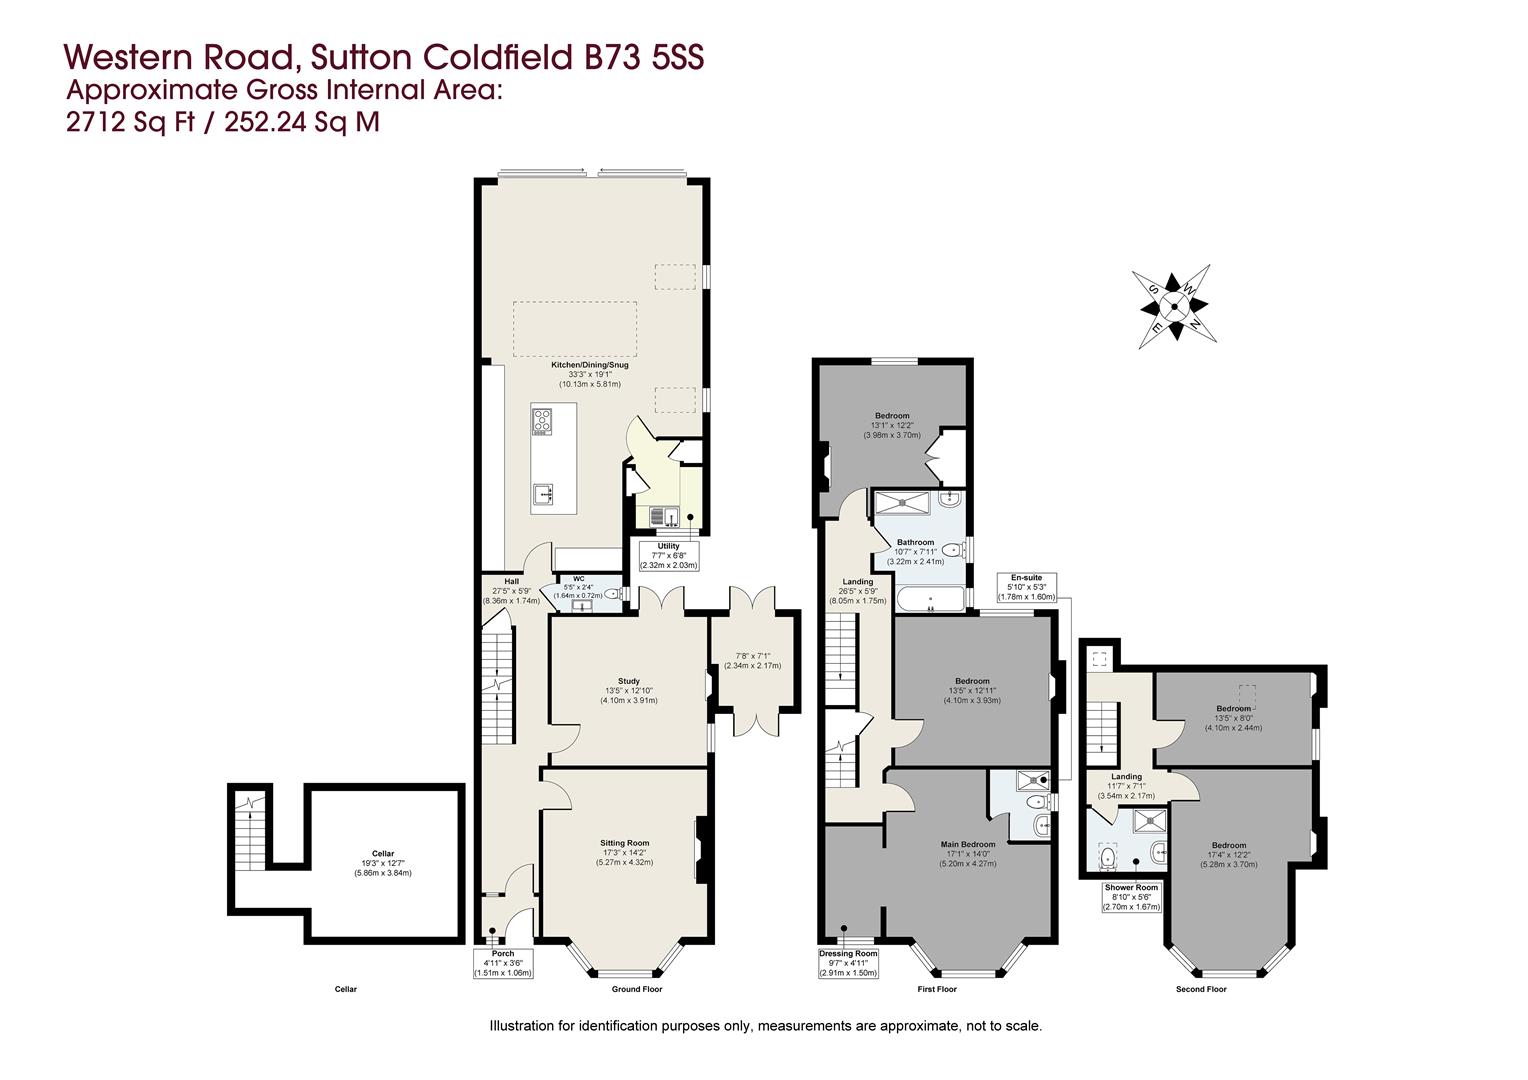
An exceptional five-bedroom residence combining timeless character with refined contemporary living, beautifully arranged over four floors. This elegant home showcases a wealth of period features including bow bay windows, feature fireplaces and stained-glass detailing, complemented by expansive modern living spaces designed for both family life and entertaining.
The heart of the home is a stunning open-plan kitchen, dining and living area with lantern skylights, a central island, integrated appliances and a sunken seating area overlooking the landscaped rear gardens. Additional accommodation includes multiple reception rooms, a study, luxurious principal suite with dressing room and en-suite, versatile upper-floor bedrooms and stylish bath and shower rooms throughout.
Externally, the property continues to impress with an immaculate façade, block-paved driveway and beautifully landscaped tiered gardens featuring polished slate patios, a sunken fire pit seating area, outdoor kitchen with covered dining space, raised planting beds and fenced boundaries, creating an exceptional setting for relaxing and entertaining.
Approximate total floor area: 2712 Sq. Ft or 252.24 Sq. Meters
3
5
3
18
Guide price
£875,000
BEECH HILL ROAD
Beech Hill Road, Sutton Coldfield, B72 1DN
A rare Streather House combining elegant period character with spacious, versatile living accommodation, beautifully positioned on one of Wylde Green’s most desirable roads.
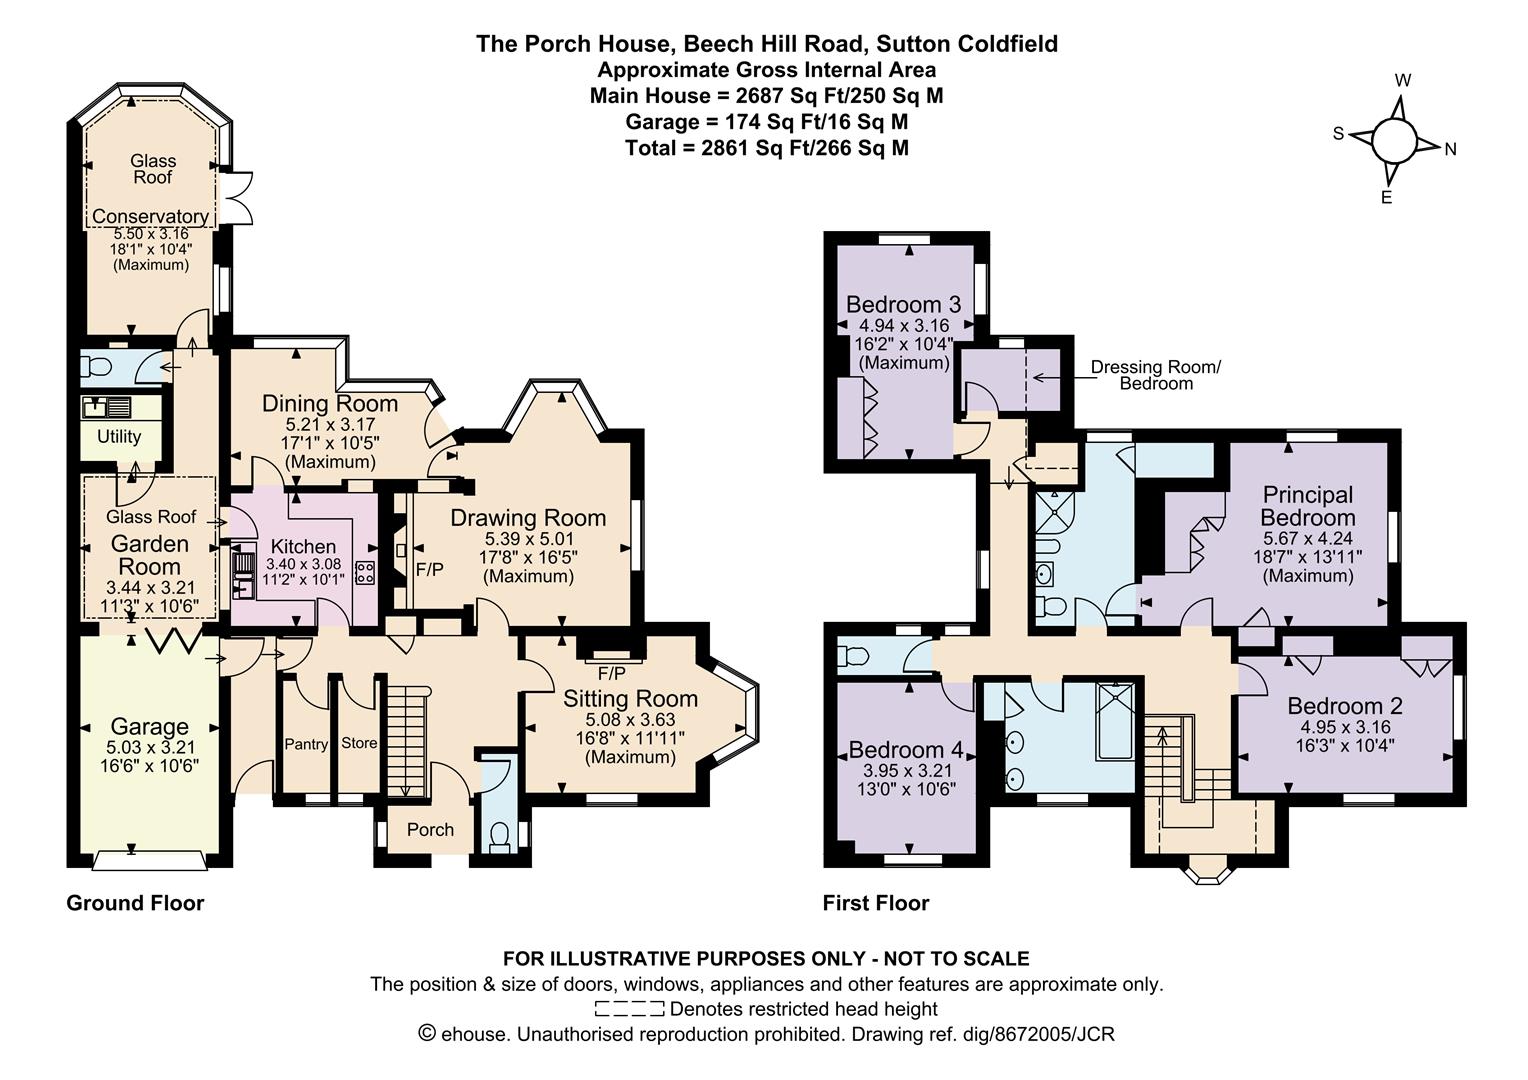
Ground Floor Covered porch into Entrance hall Guest WC Storeroom Pantry Drawing room Sitting room Dining room Kitchen Garden room Utility room Conservatory Second WC Shape
First Floor Principal bedroom with fitted wardrobes and ensuite shower room (dual access) Bedroom two with fitted wardrobes Bedroom three with fitted wardrobes Bedroom four Dressing room Family bathroom with twin wash basins Separate WC Airing cupboard Shape


 33
33

 3
3
 5
5
 2
2