Income-Producing Supported Living & Specialist Residential Opportunity
Mariantonia House and the adjoining Lorne Street buildings together form a rare, strategically configured care-sector investment comprising a purpose-planned care campus, historically including Lorne Street as ancillary accommodation to the care home.
•A substantial former residential care home •An established, fully-let multi-unit residential block •Immediate supported-living and specialist residential potential •In-place income to de-risk repositioning
The combined holding offers approximately 8,000 sq ft of accommodation across the two sites, providing a unique opportunity for investors, registered providers, housing associations and specialist operators to acquire a ready-made platform for supported living, rehabilitation or specialist residential provision.
0
21
0
35
Guide price
£1,495,000
NEWICK AVENUE
Newick Avenue, Sutton Coldfield, B74 3DA
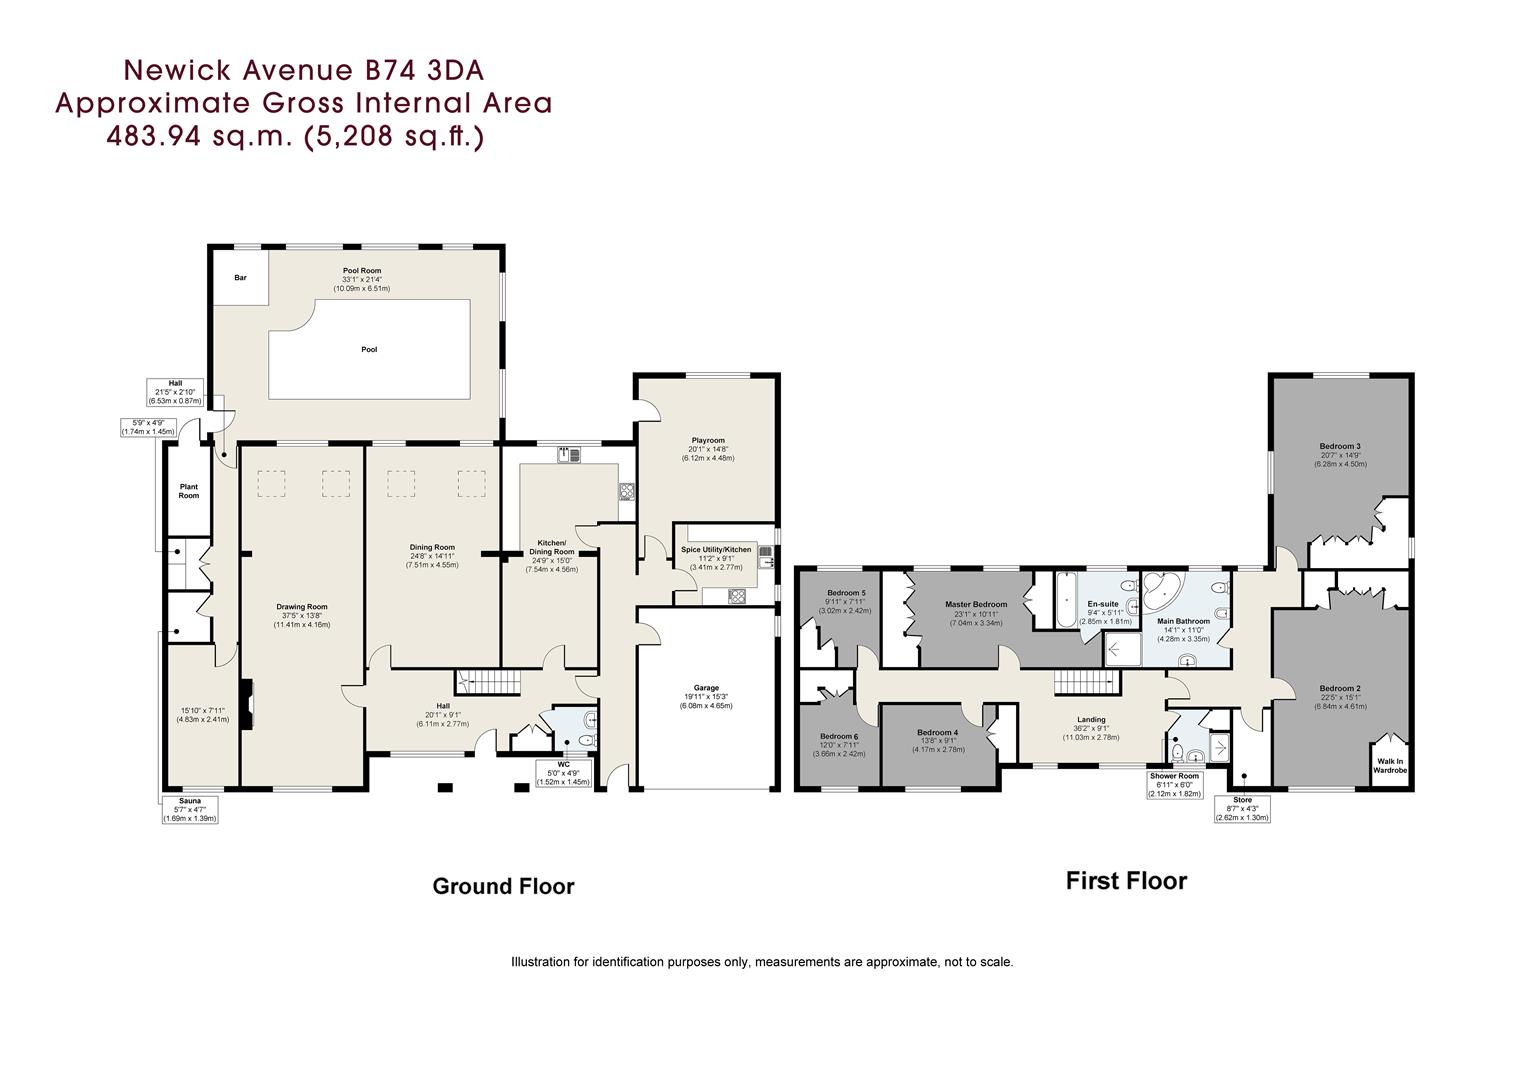
This substantial and distinctive residence offers an exceptional opportunity to create a superb family home. Set within mature landscaped grounds, the property provides extensive and versatile accommodation, including generous reception spaces, six bedrooms, and an indoor pool complex with vaulted timber ceiling, swimming pool, and entertaining area. While the property would now benefit from updating and refurbishment, it offers outstanding potential for buyers seeking a home of scale and character that can be tailored to their own style and requirements. Further benefits include an integrated double garage, expansive driveway parking, and beautifully established rear gardens offering a degree of privacy. Combining impressive proportions, unique leisure facilities, and exciting scope for modernisation, this is a rare opportunity in a highly desirable setting. ** PLANNING PERMISSION GRANTED FOR EXECUTIVE HOME -APPLICATION NUMBER 26/00619/FUH**
3
6
4
38
Guide price
£1,475,000
WYVERN ROAD
Wyvern Road, Sutton Coldfield, B74 2PS
This remarkable 5-bedroom property offers an abundance of space and is positioned on a highly sought-after road. The expansive southerly facing gardens are a true standout, extending generously and ensuring privacy.
ACCOMMODATION Ground Floor: Entrance hallway Drawing room Guest cloakroom Dining Room Conservatory Open Plan Kitchen/Breakfast room Utility room Home Office
First Floor: Landing Principal bedroom with ensuite Bedroom 2 with ensuite Three further bedrooms Family bathroom
Garden and Grounds: In and out driveway to front Large patio and expansive lawn to rear
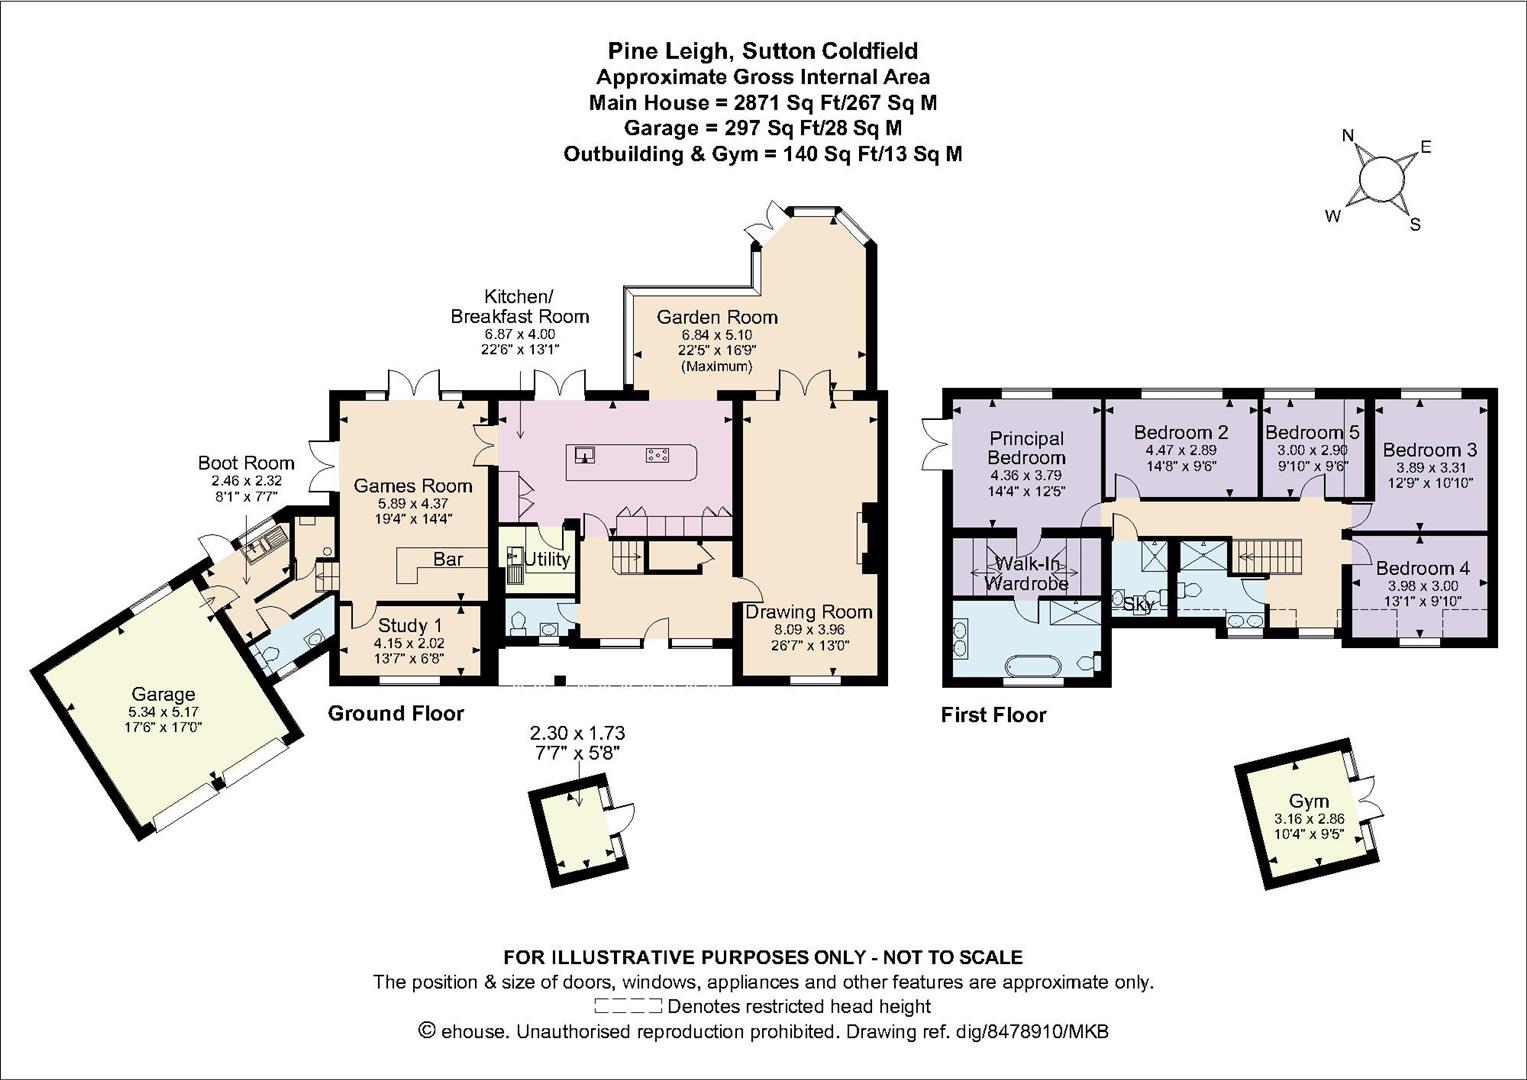
**PART EXCHANGE CONSIDERED** A superbly updated and meticulously renovated five-bedroom family home, nestled in the highly sought-after area of Four Oaks. Here, you’ll find an abundance of space for your family to revel in, both indoors and outdoors. The property comes complete with enticing features such as a garden room, a games room for endless entertainment, and a separate gym to support an active lifestyle.
Ground floor: reception hallway, kitchen/breakfast/family room, drawing room, garden room, games room, study, boot room with internal access to garage, two guest cloakrooms. First floor: principal bedroom with walk in wardrobe and en-suite bathroom with freestanding bath and walk in shower, bedrooms two, three and four double bedrooms, bedroom five double bed with built in desk, two family bathrooms with walk in showers. Outside: double garage with internal access, large block paved driveway with space for multiple cars, front garden with lawned area and established trees, outbuilding and separate gym, rear garden with lawned and patio areas.
Approximate gross internal floor area including garaging and outbuilding 3,308 square feet (308 square metres). Epc Rating C.
3
5
0
26
Guide price
£1,395,000
MOOR HALL DRIVE
Moor Hall Drive, Sutton Coldfield, B75 6LS
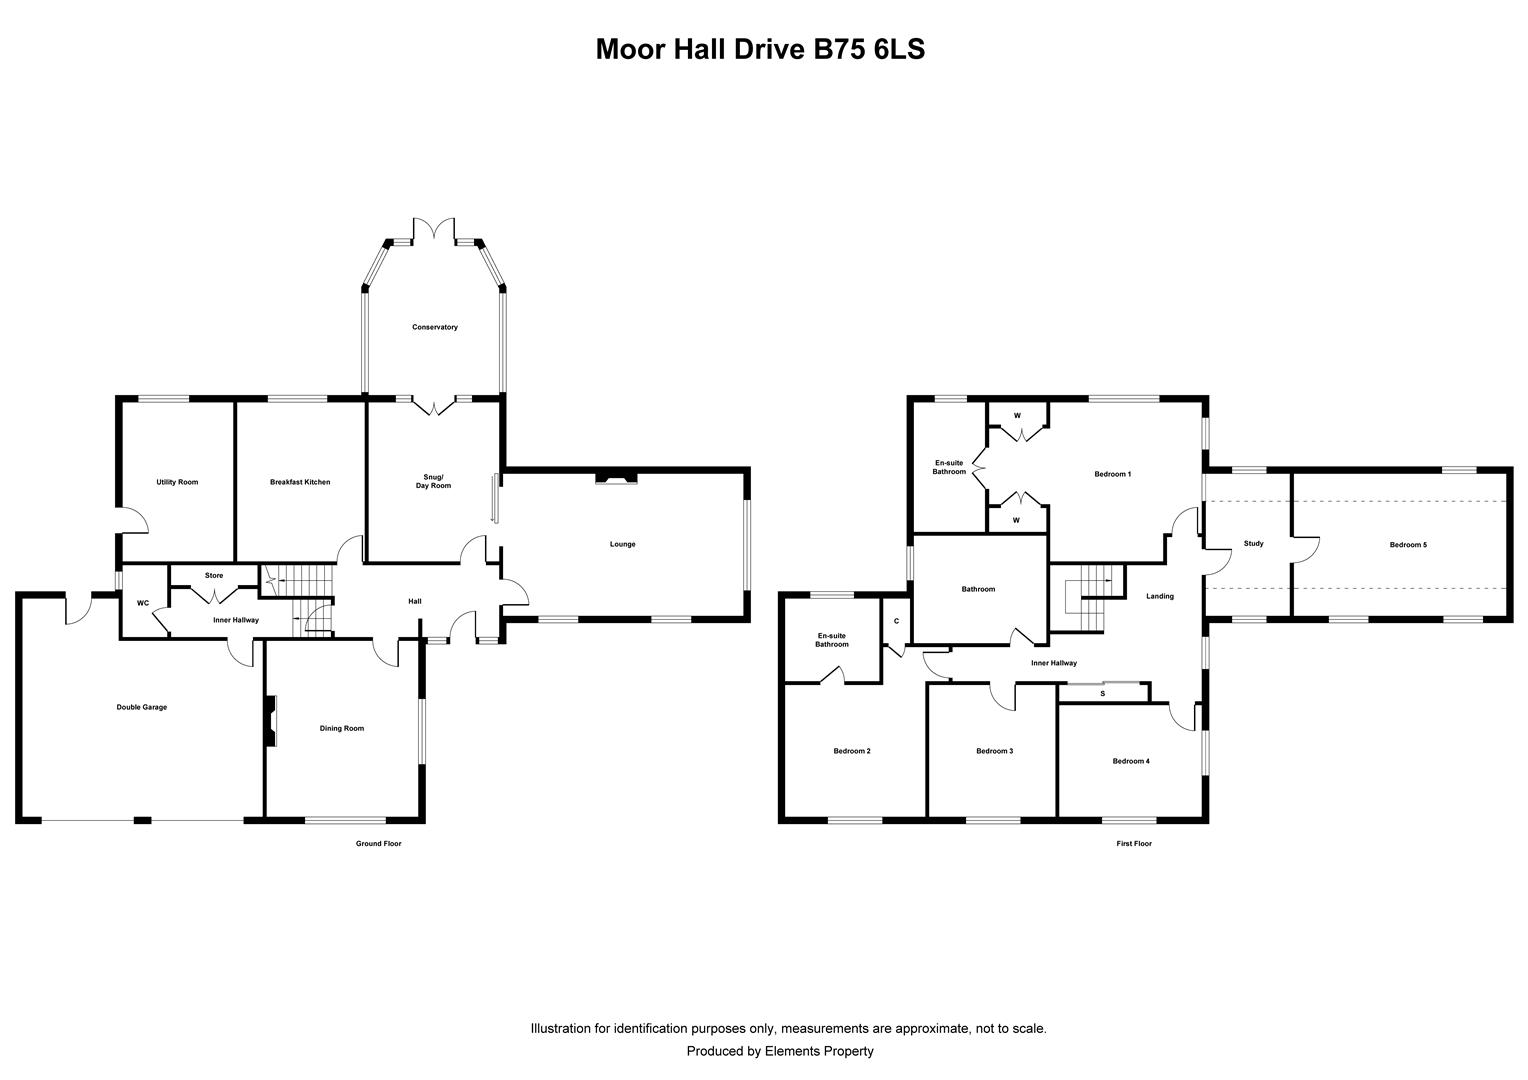
An imposing and immaculately presented residence, set behind a sweeping in-and-out driveway and surrounded by mature trees, evergreens, and private lawns. The interior is beautifully appointed, featuring a welcoming entrance hall with stripped oak flooring, elegant lounge and dining room with feature fireplaces, a cosy snug opening to a substantial conservatory, and a well-equipped kitchen/breakfast room with adjoining utility. Upstairs, the home offers five versatile bedrooms, including a principal suite with built-in wardrobes and ensuite, a second ensuite bedroom, and a stylish family bathroom. The landscaped rear gardens are a true highlight, with a York stone patio, expansive lawns, and a secluded alfresco entertaining area. Two garages complete this exceptional home, which perfectly balances space, comfort, and refined living.
EPC Rating: C Approximate total floor area: 3573.61 Sq. Ft or 332 Sq. Meters


 67
67

 0
0
 21
21
 0
0