Commercial Opportunity Set Within Approximately 15 Acres
An increasingly rare opportunity to acquire an established countryside property comprising substantial landholdings, extensive outbuildings, covered growing areas, operational yard space and ancillary commercial accommodation, all set within a beautiful semi-rural setting.
The site extends to approximately 15 acres in total and offers a unique blend of residential, commercial and agricultural elements, presenting significant potential for a variety of future uses, subject to any necessary consents.
The commercial area includes a range of substantial buildings, parking and operational infrastructure, whilst the surrounding land incorporates woodland, grazing land and open countryside.
The property may suit purchasers seeking a lifestyle business opportunity, rural enterprise, leisure-based use, horticultural operation, diversification project or long-term strategic investment.
Due to the sensitive nature of the sale, interested parties will be required to contact Aston Knowles directly for further information. Strictly by appointment only.
0
0
0
47
Guide price
£1,695,000
HALL LANE
Hall Lane, Nr Lichfield, WS7 0LB
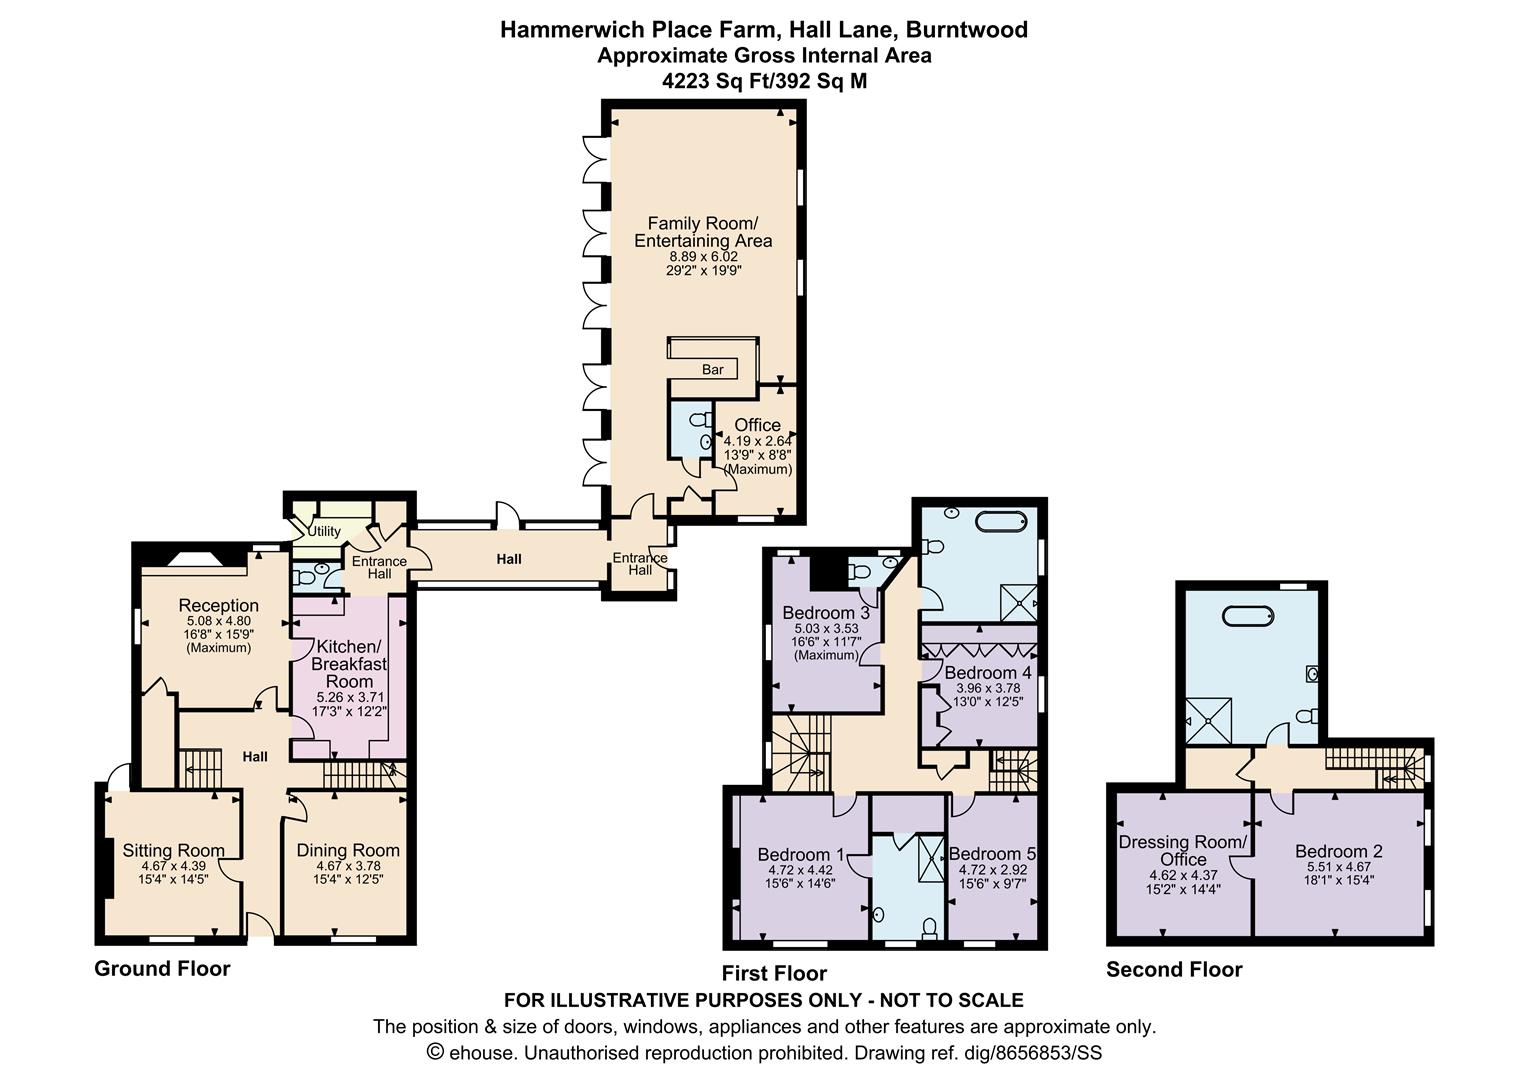
A spectacular grade II listed farmhouse with an exceptional barn conversion, linked by a striking glass walkway and set in approximately one acre of idyllic Staffordshire countryside. Occupying a plot of approximately one acre, and offering over 4,230 sq ft of living space. The City of Lichfield is a 4 mile drive, with fantastic restaurants, bars, shops, train and bus stations. Burntwood 1.5 miles. Sutton Coldfield 8.6 miles. Birmingham 15 miles.
3
5
5
53
Guide price
£1,695,000
BULLS LANE
Bulls Lane, Sutton Coldfield, B76 9QN
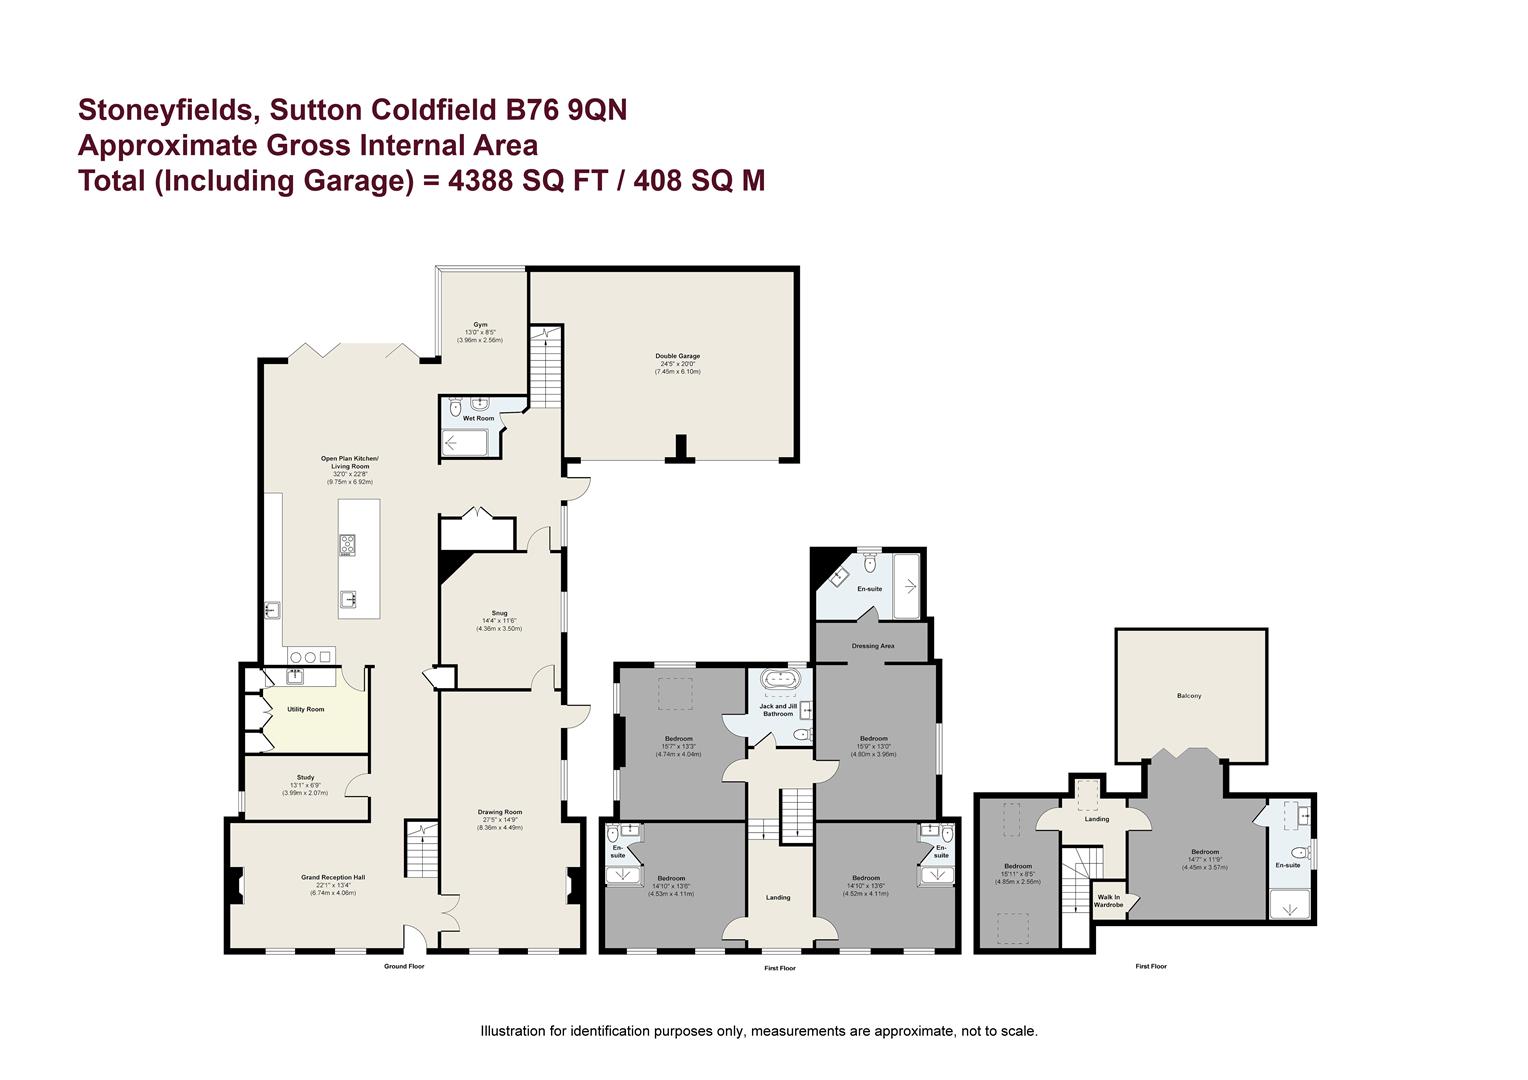
The ground floor comprises a grand reception hall with cloak cupboards, an elegant drawing room and a superb open-plan kitchen and living room, with bi-folding doors opening directly onto the garden. Further accommodation includes a comfortable snug, study, utility room, gymnasium and wet room, complemented by useful storage and boot room facilities.
The first floor provides six well-appointed bedrooms, including a luxurious principal bedroom with walk-in dressing room and en-suite bathroom. Bedrooms two and three each benefit from en-suite shower rooms, while bedroom four enjoys access to the family bathroom, complete with skylight. Bedroom five features two skylights, and bedroom six offers an en-suite shower room with skylight, walk-in wardrobe and substantial private balcony.
The property is approached via secure electric gates and a generous driveway, with tropical planted beds, mature shrubs and extensive forecourt parking, together with an integrated double garage. To the rear, the substantial enclosed gardens provide an exceptional setting for both relaxation and entertaining, featuring extensive lawns, mature trees, established hedging and planting, a spacious paved terrace, covered terrace and decking area, together with several outdoor seating and dining spaces.
Approx. 4,388 sq ft / 408 sq m including garage EPC Rating: D
6
6
6
27
Guide price
£1,500,000
OAK GROVE
Oak Grove, Aldridge, WS9 0RT
Noble Lodge brings the indulgence of a five-star hotel experience into everyday living — a home where thoughtful design, smart technology, and luxurious finishes converge in complete harmony. As one of only three bespoke residences in the exclusive Oak Grove development, this property stands out for its bold detailing, exceptional materials, and future-ready specification.
Designed for modern family life and entertaining on a grand scale, the interiors are flooded with natural light, with expansive glazing framing views of the landscaped gardens. A striking feature staircase and dual living zones provide visual impact and functionality, while advanced energy systems and premium finishes deliver both comfort and sustainability.
Ground Floor: Entrance hall, Study, Second entrance hall, Lounge, Guest WC, Storage closet, Kitchen/Sitting room, Utility room, Central Staircase to first floor.
First Floor: First floor landing, Bedroom number two with large private balcony a walk-in dressing room with built-in closets and ensuite bathroom, Bedroom number three with french doors opening to Juliet balcony and ensuite shower room, hallway storage closet, Bedroom number four with separate staircase which is accessed via the second entrance hall and garage has ensuite shower room and two box windows, Bedroom number five with built-in closets, Family bathroom with twin basins and separate shower cubicle, Central staircase leading to second floor.
Second floor: Second floor landing, Principal bedroom with large walk-in dressing room with built-in closets and ensuite bathroom with twin basins in vanity unit, and separate shower cubicle.
Secure private gated entrance,landscaped rear garden, porcelain patio, outdoor lighting Double garage includes a Hormann Bluetooth-operated door, Project EV charging point, communal bin store, Industries pump station.
5
5
3
45
Guide price
£1,500,000
MILL GREEN GROVE
Mill Green Grove, Aldridge, WS9 0NA
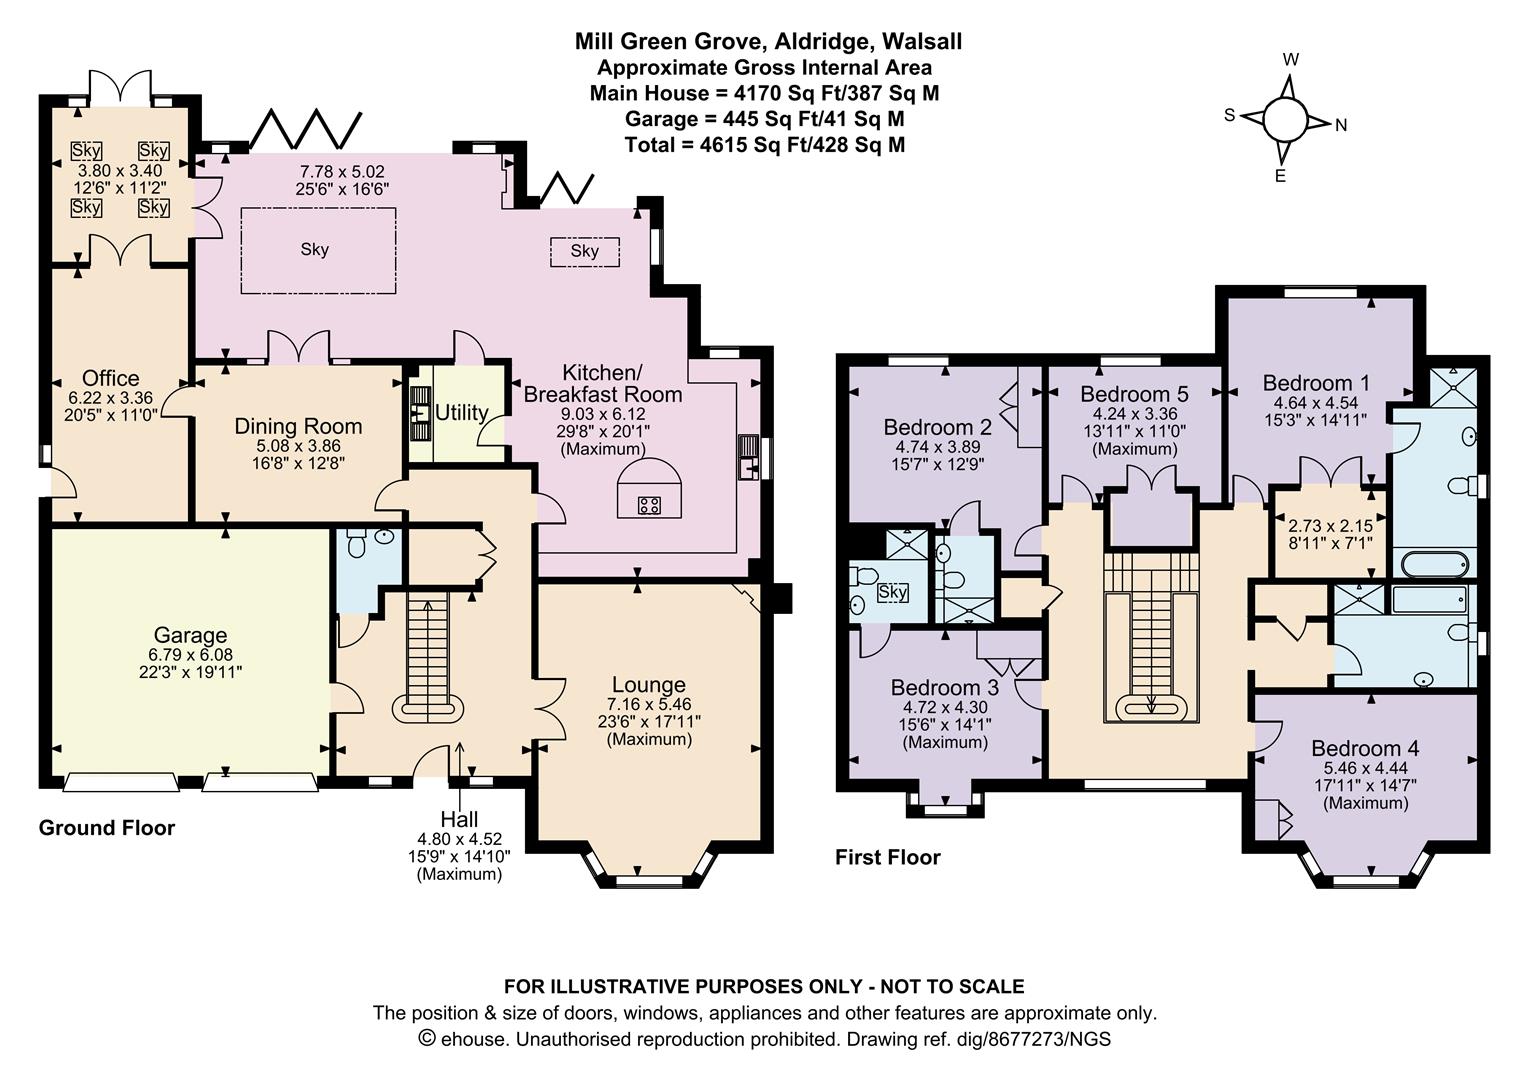
A substantial five-bedroom detached family home occupying a sought-after semi-rural position in Little Aston. Offering over two floors of well-planned accommodation, the property features multiple reception rooms, an impressive open-plan living kitchen, three ensuite bedrooms, a family bathroom and a beautifully landscaped rear garden, ideal for both family life and entertaining.
Approximate total floor area: 4615 Sq. ft 428 Sq. Meters


 1
1

 0
0
 0
0
 0
0