46 Hartopp Road is an elegant and beautifully appointed period residence that blends classic architectural charm with modern refinement, offering spacious and versatile accommodation arranged over four floors, including a self-contained two-level annex and basement storage. The principal house features a welcoming reception hall, formal reception rooms, a generous kitchen flowing into a striking family room with vaulted ceiling and garden outlook, and a luxurious principal suite occupying the top floor with balcony, dressing room and shower room. Set behind gated access with a driveway and double garage, the property is complemented by superbly landscaped private gardens with patio, expansive lawn, mature planting and a delightful summer house.
Approximate total floor area: 4676 Sq. Ft or 434.5 Sq. Meters
EPC Rating: D
4
7
4
65
Guide price
£1,950,000
STREETLY WOOD
Streetly Wood, Sutton Coldfield, B74 3DQ
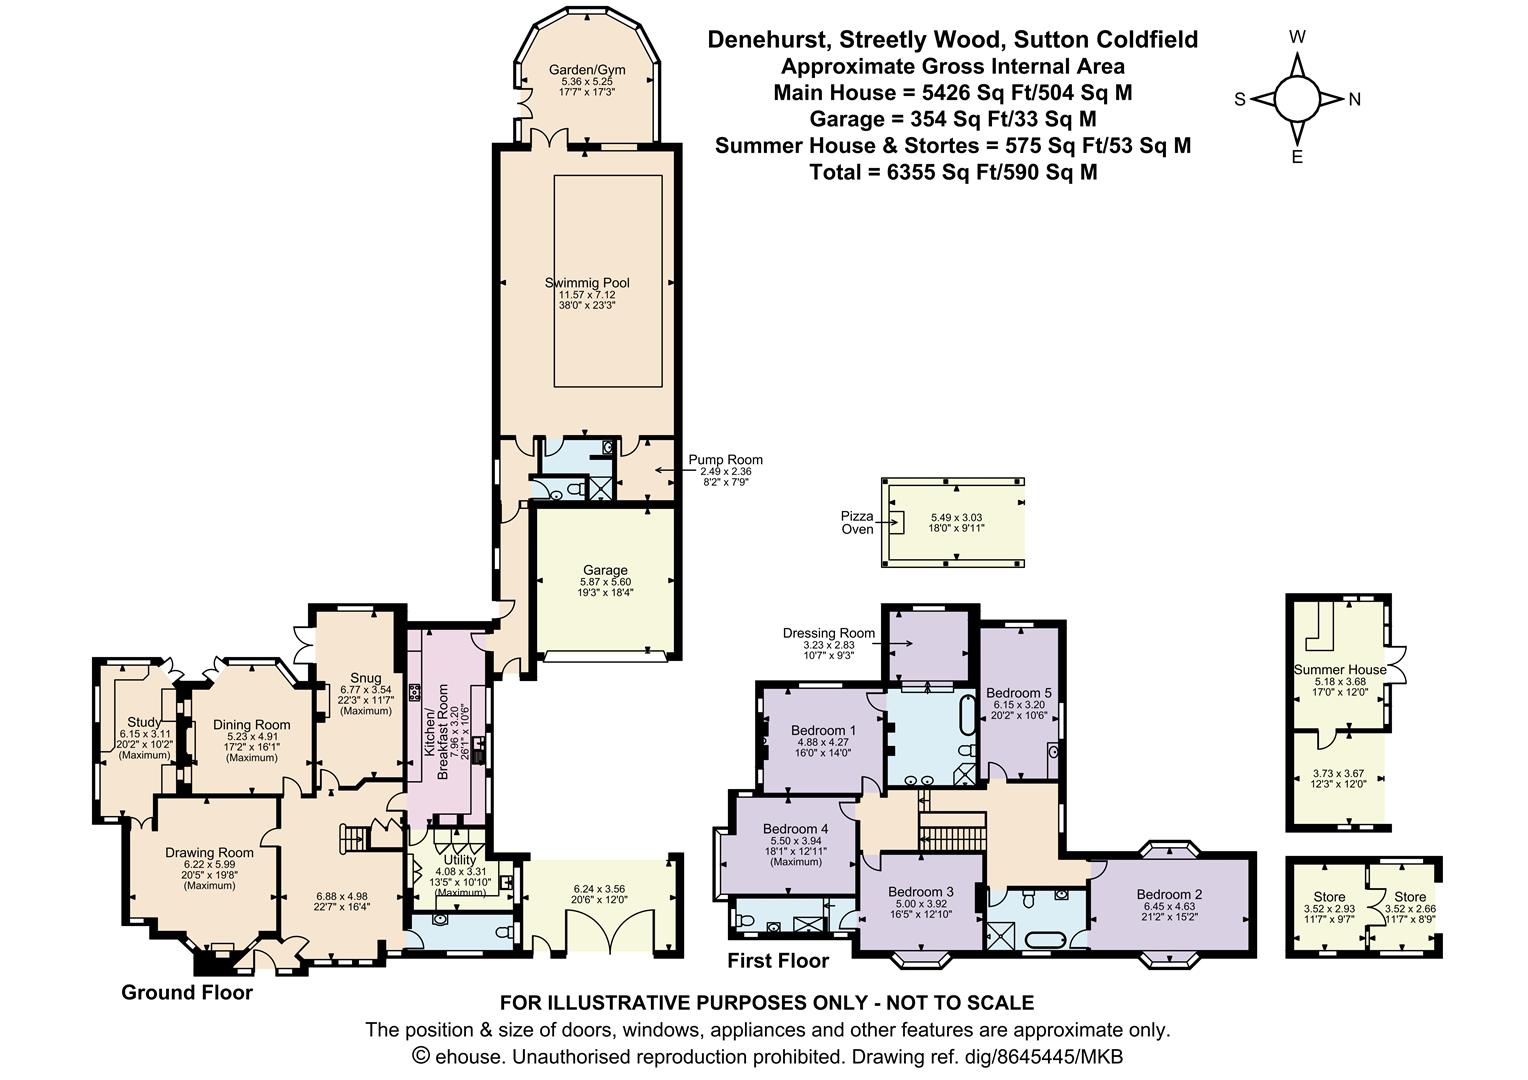
'Denehurst' is an outstanding Edwardian detached residence of distinction, occupying a substantial plot within the exclusive and leafy enclave of Streetly Wood. Offering over 6,300 sq ft of internal accommodation including a luxurious indoor pool complex and detached outbuildings, this exceptional family home represents a rare opportunity to acquire a property of remarkable scale, privacy and refinement in one of the most desirable addresses in the region.
Ground Floor •Grand reception hall with central staircase •Cloakroom/WC •Elegant drawing-room with bay window and feature fireplace •Neville Johnson study with rear view and double doors to garden – ideal for home working •Formal dining-room with rear view and double doors to garden •Cosy snug with feature fireplace, rear view and double doors to garden •Open plan Harvey Jones breakfast-kitchen room •Laundry with Aga fridge-freezer and spaces for white goods •Internal access to garage
Leisure Wing •Indoor heated swimming-pool with double doors to terrace •Changing facilities with Porcelanosa shower, tiling and wash-hand basin •Separate Porcelanosa Cloakroom/WC •Garden room/gym with vaulted ceiling and garden access •Secluded tennis court
First Floor •Galleried landing •Principal suite with dressing-room and ensuite Fired Earth bathroom •Guest room with Porcelanosa ensuite bathroom •Two double bedrooms with Jack and Jill Porcelanosa bathroom •One further double bedroom
Outbuildings: Detached summer house with bar and ‘Smeg’ fridge (included in sale) (17'0" x 12'0") Two stores (12'3" x 12'0" and 11'7" x 9'7") Detached seating area with brick wood-fired pizza oven Garage (19'3" x 18'4")
EPC E
4
5
5
44
Guide price
£1,895,000
HOLLYHILL ROAD
Hollyhill Road, Shenstone, WS14 0JF
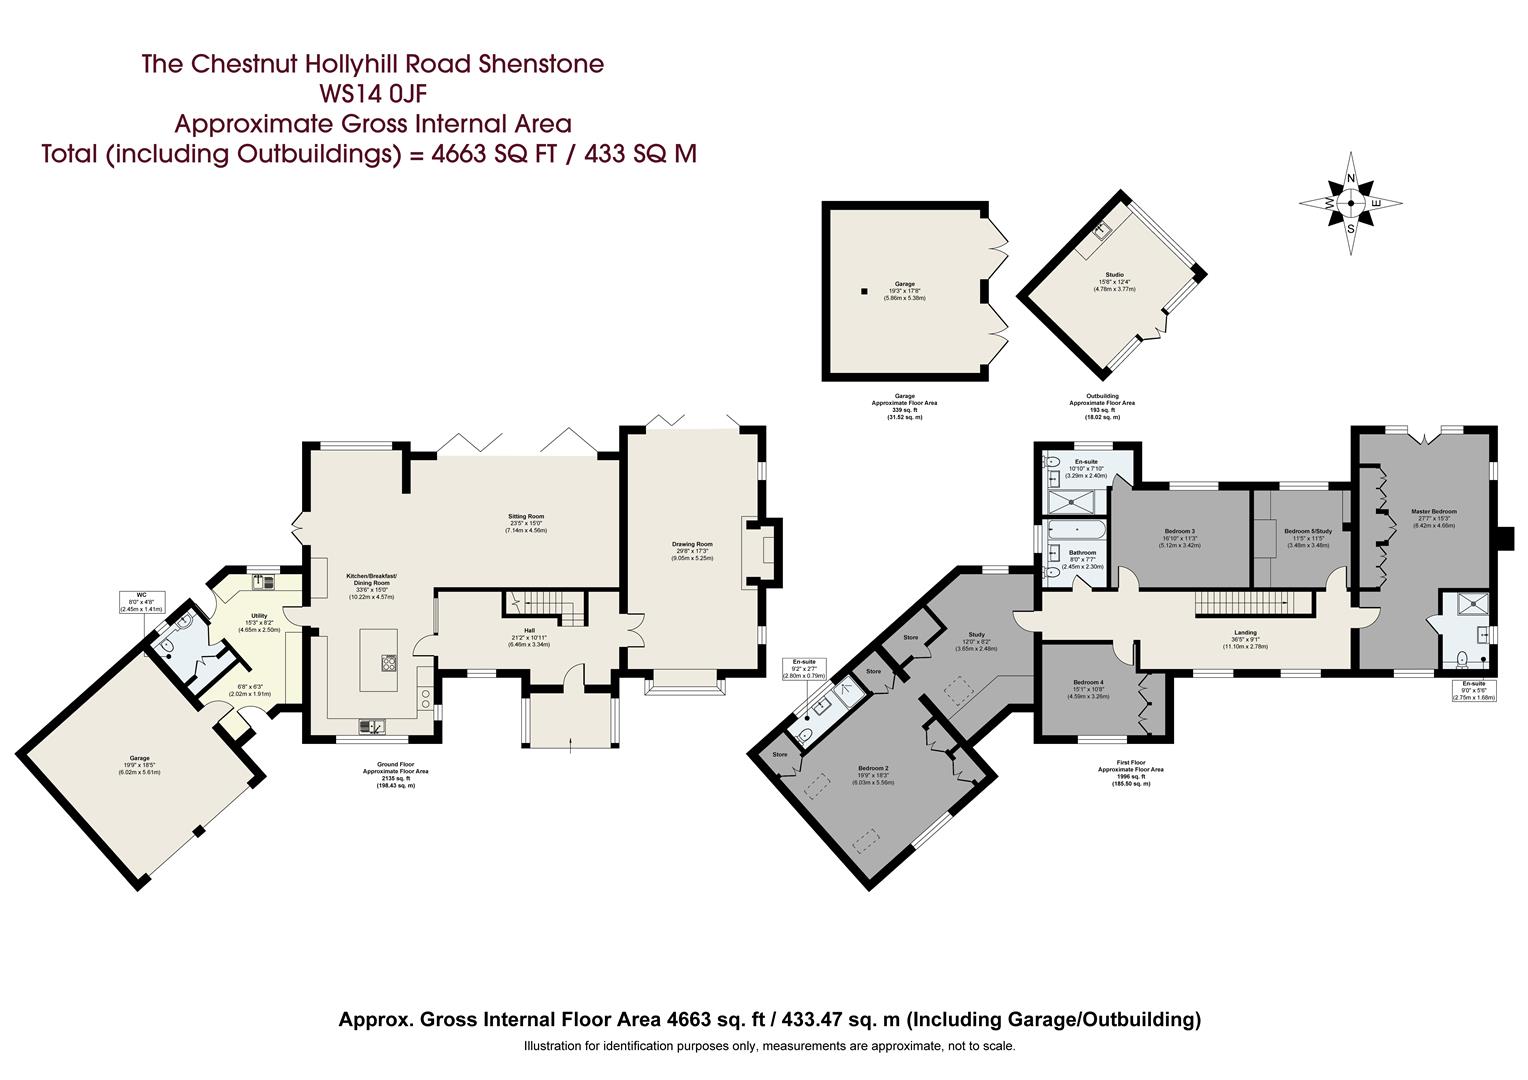
Ground Floor: The ground floor comprises a large covered porch leading into a reception hall with staircase rising to the first floor, access to a drawing room, sitting room, and a spacious kitchen/breakfast area with dining room. Additional accommodation includes a guest cloakroom a large utility/boot room, with integral access into the first of the double garages.
First Floor: continues to impress with five generous double bedrooms and four beautifully appointed bathrooms, three of which are en-suite.The principal bedroom featuring an elegant Juliette balcony with delightful views over the garden, complemented by a beautifully appointed en-suite shower room. Bedroom two acts as a second master suite, featuring its own en-suite and a dedicated dressing/sitting room, offering a private and expansive feel. Two more double bedrooms, bedroom three with its own en-suite and bedroom four, along with bedroom five, share a stylish family bathroom.
Gardens and Grounds: The property is approached via secure gated access and benefits from four car garaging including a two car detached double garage.The rear garden includes a lawned area, a paved terrace, and a detached studio.
EPC Rating: C
Total Approximate floor area: 4663 Sq. Ft or 433.47 Sq. Meters
4
5
3
21
Guide price
£1,895,000
HARTOPP ROAD
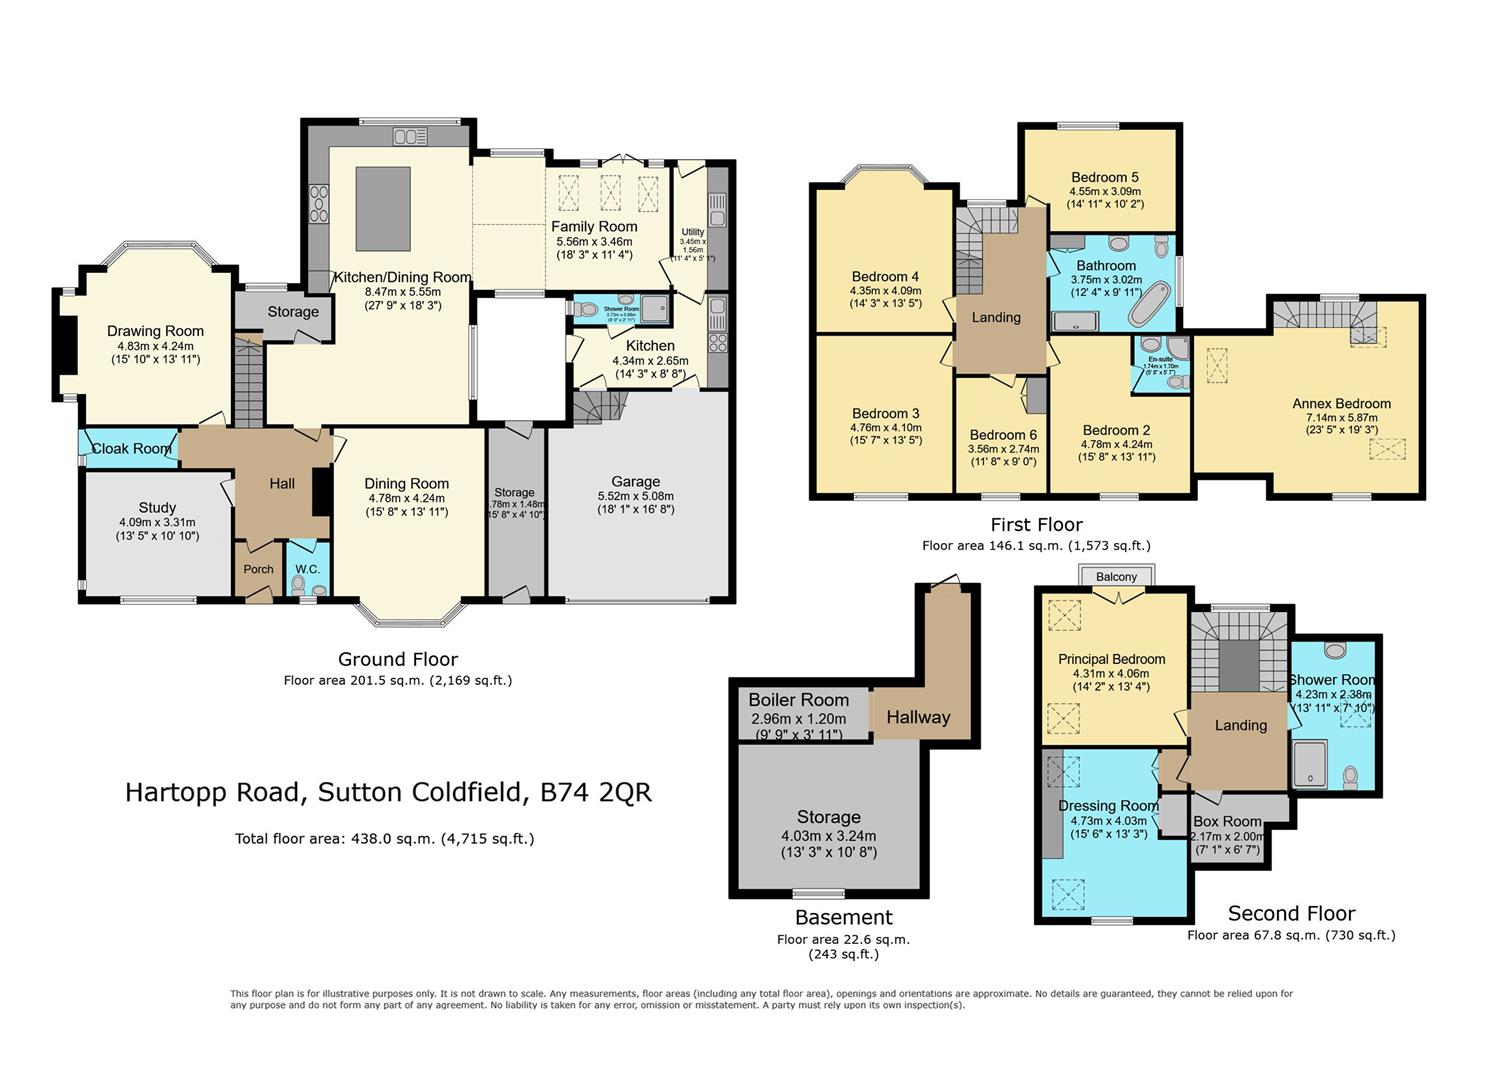
Hartopp Road, Sutton Coldfield, B74 2RQ
A RARE OPPORTUNITY AT A REMARKABLE NEW PRICE - OPEN HOUSE (BY APPOINTMENT ONLY) Friday 11th September 12 noon - 3pm
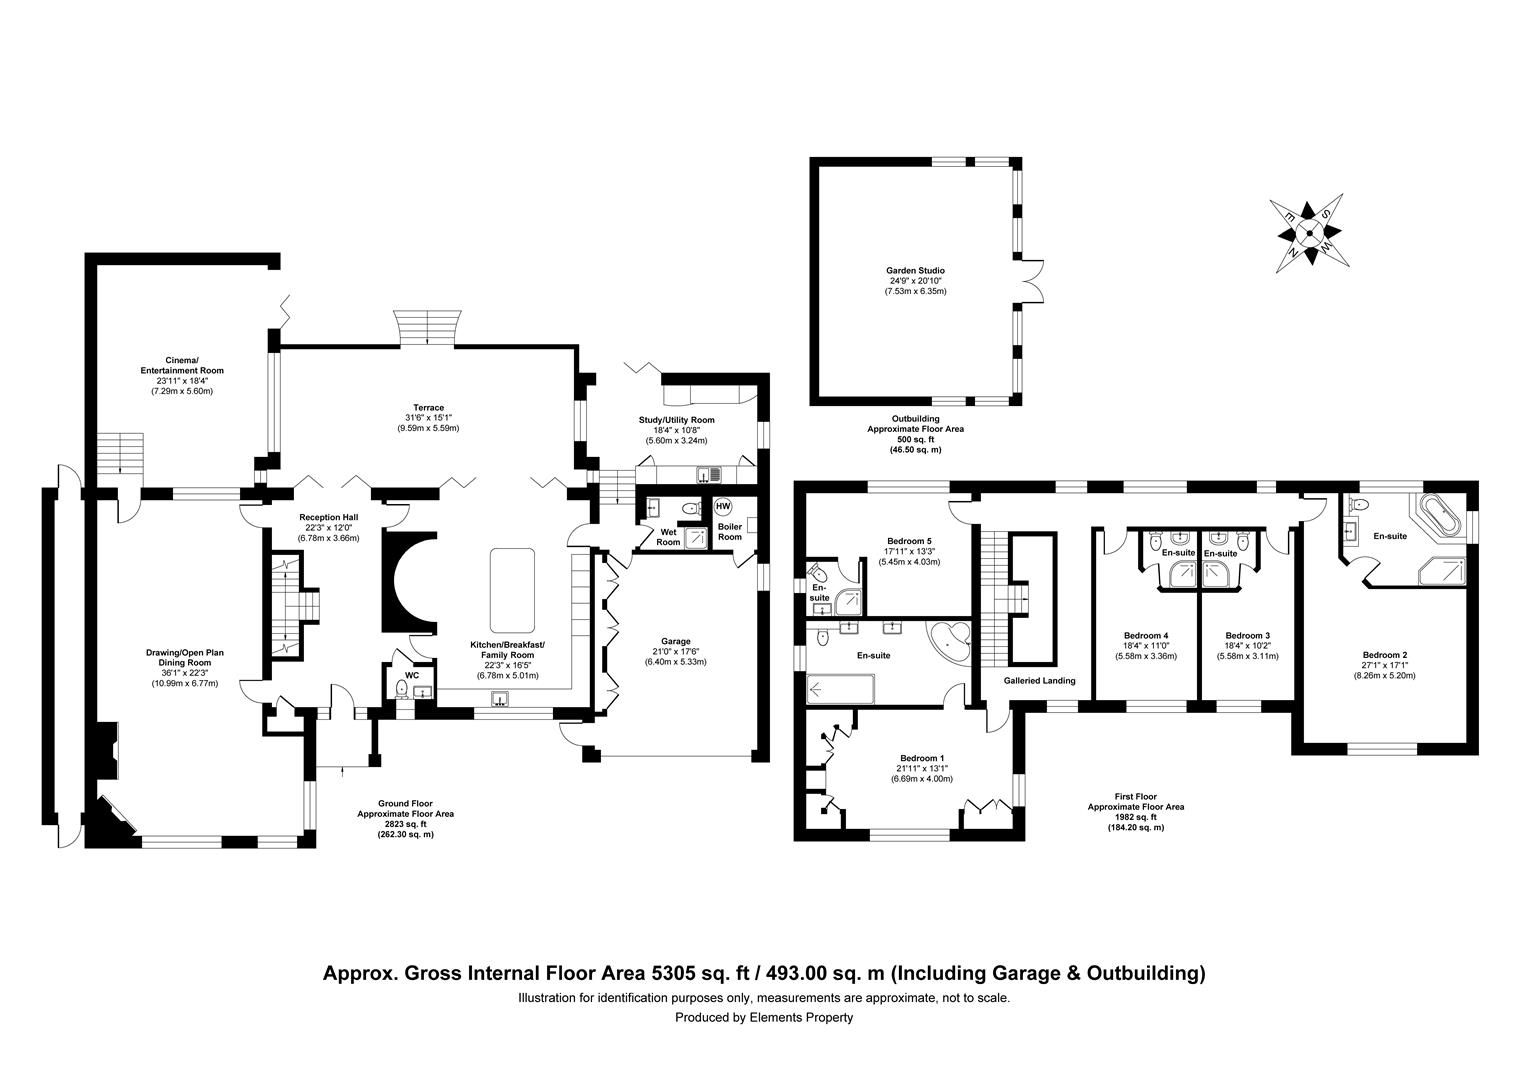
An exceptional five-bedroom family residence occupying a prominent corner plot on one of the Four Oaks Estate’s most sought-after roads, offering over 5,300 sq ft of substantial and beautifully appointed accommodation, extensive gated parking, private gardens and outstanding entertaining space.
The property offers exceptionally well-appointed and versatile accommodation arranged over two floors, beginning with an impressive reception hallway and galleried landing, together with a generous drawing room, dedicated cinema and entertainment room, substantial kitchen, breakfast and family room, study/utility room, guest WC, wet room and boiler room. To the first floor are five generous bedrooms, all benefiting from their own en-suite facilities, including a superb principal bedroom suite and guest suite. The house is enhanced by an extensive specification including underfloor heating throughout the ground and first floors with individual wireless controls, a Sonos music system, Opus ceiling speakers with additional speakers to the rear patio, full-colour CCTV, monitored fire detection and intruder alarm systems. Outside, the property is complemented by private gardens and grounds, a large parking and turning area, an integral double garage, outdoor storage and a separate garden studio/home office with its own terrace.
Approximate Gross Internal Area: 5305 sq. ft/493 sq. m
6
5
3
31
Guide price
£1,750,000
WISHAW LANE
Wishaw Lane, Middleton, B78 2AX
An Exceptional Country Property set on approximately 1.3 acres with Beautifully Appointed Accommodation, Extensive Gardens and Far-Reaching Rural Outlook
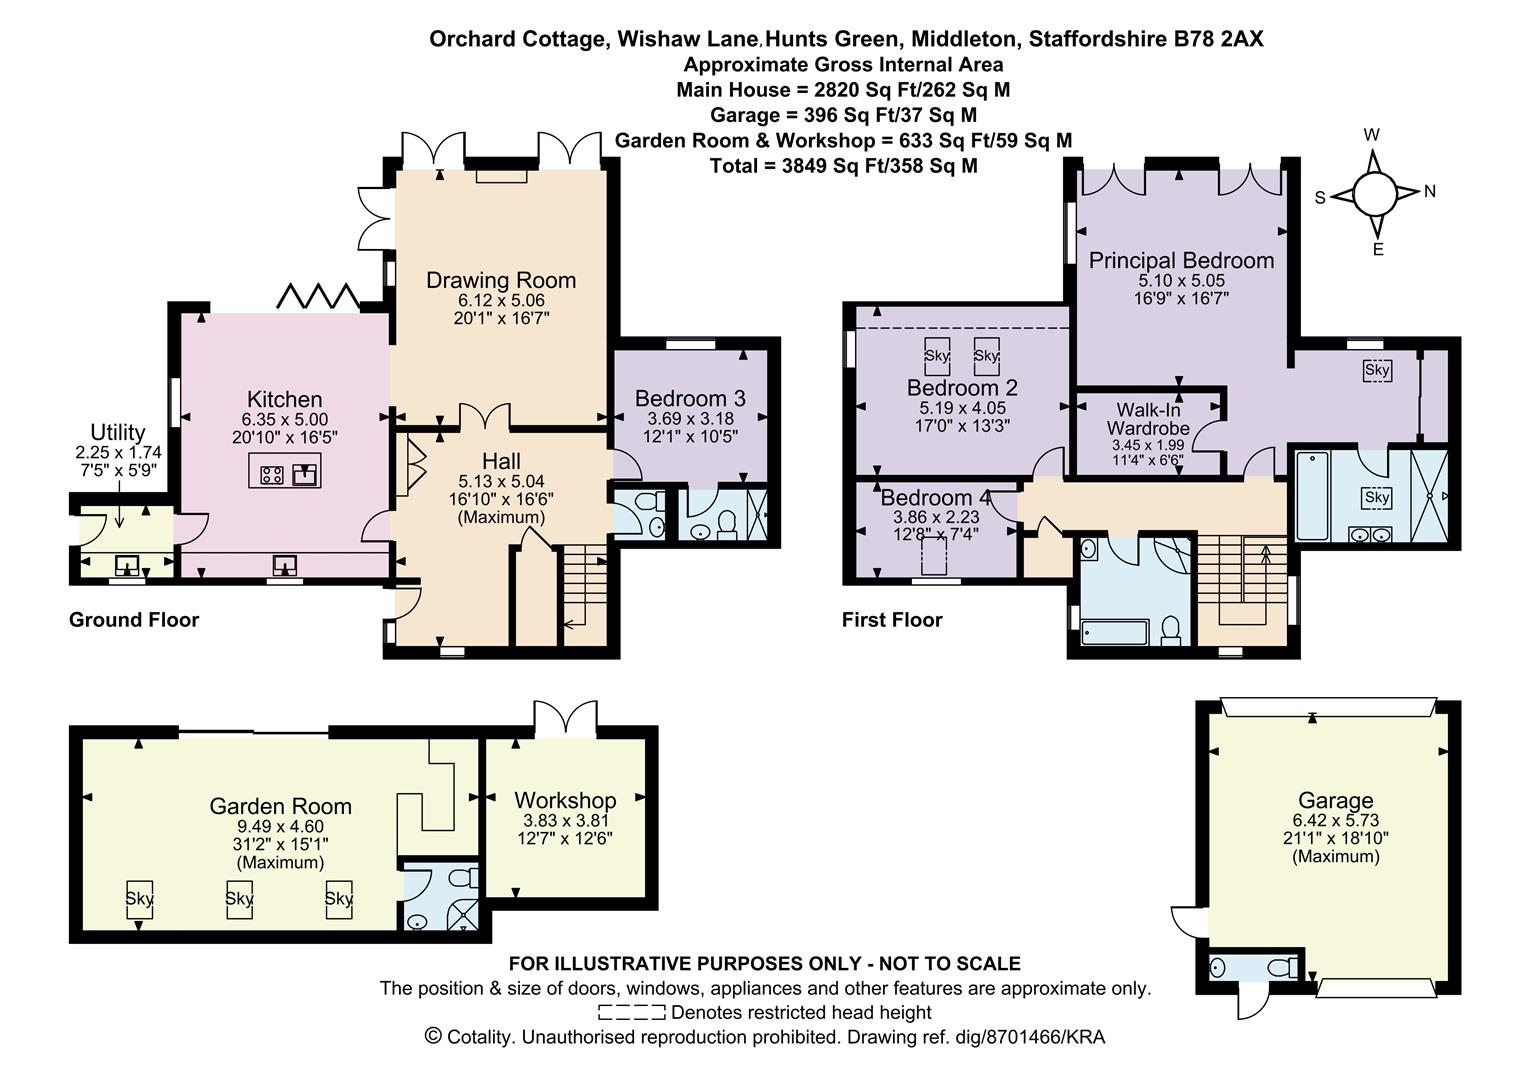
The accommodation is arranged over two floors and comprises a welcoming reception hall, drawing room, well-appointed kitchen, bedroom three, utility room and ground-floor WC, with a staircase rising to the first floor. The first floor provides a principal bedroom with en-suite bathroom and walk-in dressing room, two further bedrooms and a family bathroom with separate shower. The property is complemented by a versatile Garden Room/Annex and separate workshop, together with a detached double garage benefiting from its own WC. The grounds are approached via a gated entrance and large private driveway, with mature hedging, established planting, extensive lawns and a covered entrance porch providing privacy and an attractive approach. To the rear, mature trees and established landscaping create a secluded setting, with a tiled terrace and block paved walkways. A generous lawn providing excellent outdoor space. The Garden Room and workshop are positioned within the grounds, while open agricultural fields beyond the property provide a peaceful and distinctly rural outlook. There is a small field in between the property and the 6th hole on the Belfry PGA Golf Course.
EPC Rating: C Approximate total floor area: 3849 Sq. Ft or 358 Sq. Meters
Main house 2820 Sq. Ft or 261.99 Sq. Meters Garden room and workshop: 633 Sq. Ft or 59 Sq. Meters Garage: 396 Sq. Ft or 37 Sq. Meters


 69
69

 4
4
 7
7
 4
4