Accommodation Ground Floor: •Enclosed porch •Cloak closet •Storage closet •Grand Reception Hall with access to rear garden •Snug overlooking the front of the property and giving access to Study •Study with three skylights and access to rear garden through French doors •Drawing room with focal point fireplace •Dining room with fireplace, having access to rear garden patio, through French doors for alfresco dining and entertaining guests •Kitchen with integrated appliances and numerous storage cabinets •Utility room accessed via the kitchen, the separate entrance from the front of the property and giving through access to the rear garden •Guest WC giving access to the Leisure suite •Leisure suite, housing a spectacular swimming pool, with large skylight and French doors granting access to the rear garden, a separate room for changing garments, and a shower •Pump room having second access from the front of the property •Staircase to first floor First Floor: •Generous Gallery landing, having access to balcony through French doors, overlooking the front of the property with views of Sutton Park and near by Golf course •Principal bedroom with built-in wardrobes and walk-in dressing room •Bedrooms number two, three and four, with built-in wardrobe, overlooking the rear gardens •Bedroom number five over looking the front of the home •First Family bathroom with bath tub •Second Family Bathroom with stand-alone bath tub and separate shower •Laundry room Gardens and Grounds: •Secure gates •Immaculate block paved in/out driveway having pristine hedge ways, mature evergreens and ornamental tree centred on a half-circle lawned area •Garage •Rear Garden Patio •Magnificent multilevel garden with beautiful lawns •Large garden pond •Attractive, decorative and functional Iron Gazebo used as a seating area •Abundant beautiful trees, evergreens and plantlets •Green house •Gymnasium building and storage •Pergola with roman style columns to gym
2
5
3
20
Guide price
£1,250,000
KENILWORTH CLOSE
Kenilworth Close, Sutton Coldfield, B74 2SE
Accommodation

Enclosed porch entrance Reception hallway Kitchen Utility room Guest cloakroom and WC Dining room Drawing room Conservatory Principal bedroom with dressing room and ensuite shower room Two further bedrooms Family bathroom Enclosed rear garden Extensive tarmac with block paved edging driveway Double garage
EPC rating: B
Approximate total floor area: 2433 Sq. Ft or 226 Sq. Meters
2
3
3
26
Guide price
£1,250,000
BEECH HILL ROAD
Beech Hill Road, Sutton Coldfield, B72 1DT
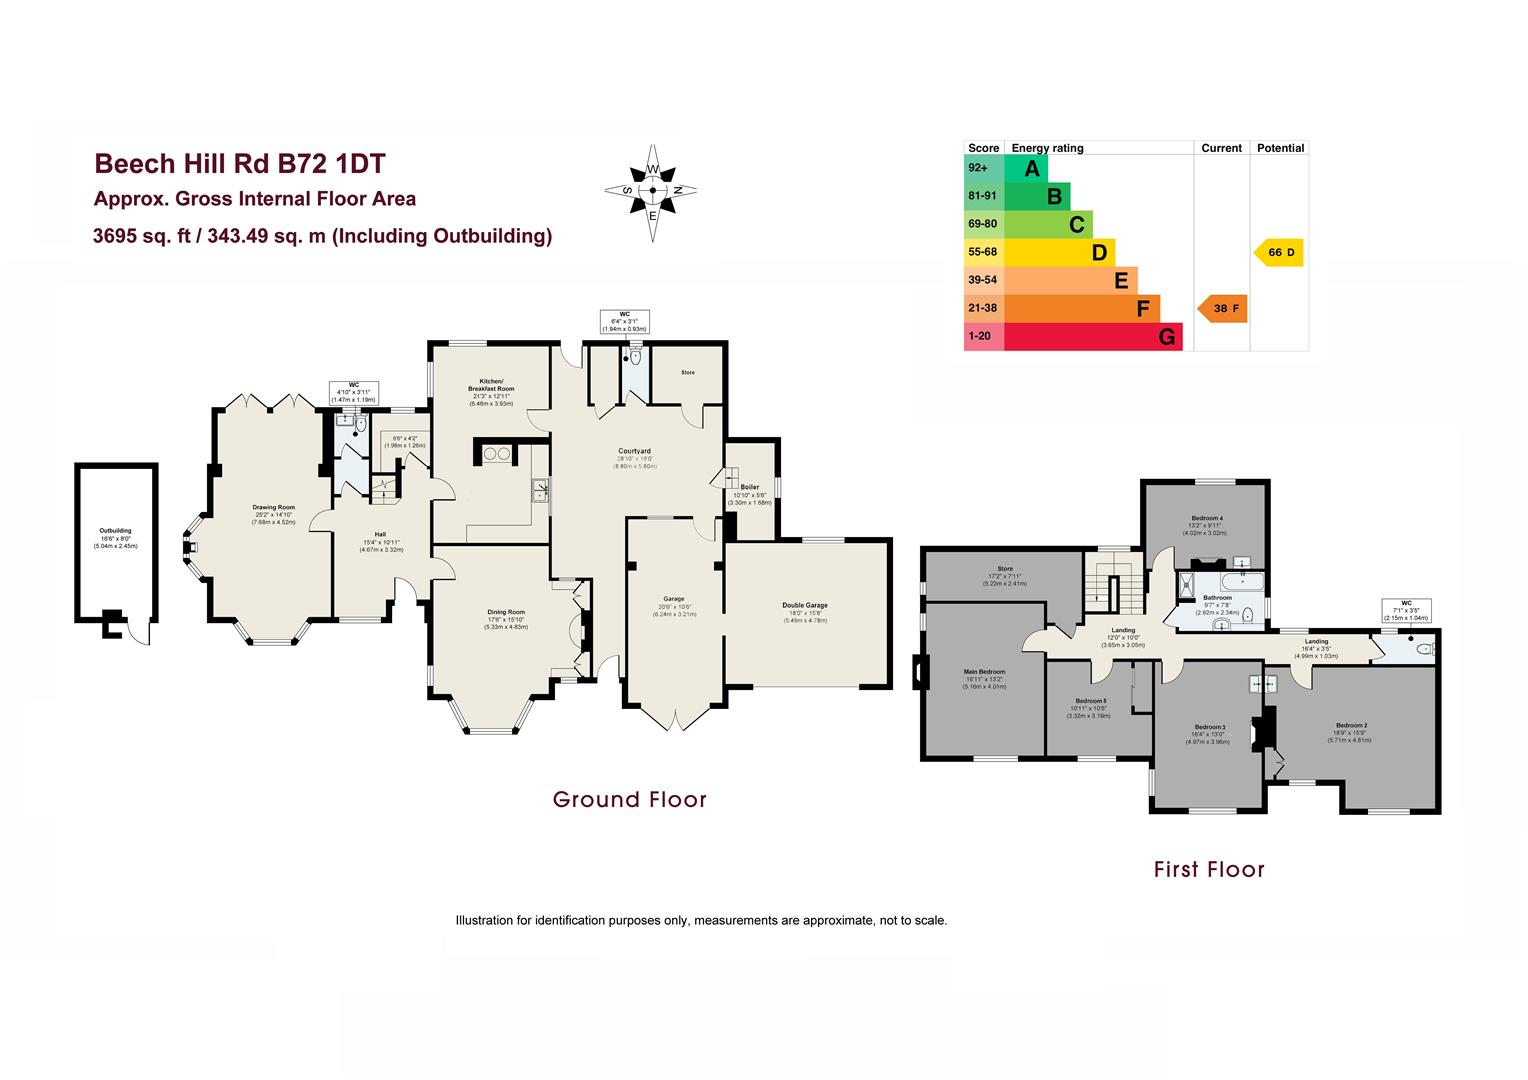
Occupying a prominent position on the highly regarded Beech Hill Road, this substantial Streather-built detached residence offers a rare opportunity to acquire a characterful family home of impressive scale, set within generous mature grounds. Extending to approximately 3,695 sq. ft. including the detached garage/outbuilding, the property retains a wealth of original period features and offers well-proportioned accommodation arranged over two floors, including multiple reception rooms, five bedrooms, garaging and excellent ancillary space. Now requiring modernisation, the house provides exciting scope for sympathetic renovation, extension or reconfiguration to create a landmark family home, subject to the necessary consents. With its handsome red-brick façade, extensive frontage, in-and-out driveway, substantial gardens and potential for future enhancement, this is a rare and highly appealing opportunity in one of Sutton Coldfield’s most desirable residential settings.
The ground floor accommodation comprises a covered porch, entrance hall, dining room, kitchen/breakfast room, guest WC and drawing room. There is also a courtyard providing access to the garage, together with a store room, boiler room and gardener’s WC. To the first floor, the property offers a landing, principal bedroom with feature fireplace, bedrooms two and five with built-in wardrobes, two further bedrooms, a family bathroom, separate WC and store room.
The property has an EPC rating of F and an approximate total floor area of 3,695 sq. ft. / 343.49 sq. m.
1
5
3
45
Guide price
£1,250,000
THE GRAVEL
The Gravel, Sutton Coldfield, B76 9QB
An exceptional opportunity to acquire a characterful period farmhouse set within approximately 2.911 acres of gardens, grounds and pasture, together with an extensive range of traditional barns, stables and outbuildings extending to over 15,500 sq ft in total.
Occupying a delightful rural setting in the sought-after village of Wishaw, Church Farm offers a semi detached farmhouse with three reception rooms, six bedrooms, a basement, and an outstanding collection of agricultural buildings presenting significant scope for alternative use, lifestyle living or redevelopment, subject to the necessary planning permissions.
A truly rare offering combining period charm, extensive accommodation and exceptional future potential.
EPC Rating: E Approximate Gross Internal Area Farmhouse: Approximately 2,900 sq ft (269 sq m) Barns, Stables & Outbuildings: Approximately 12,600 sq ft (1,172 sq m) Total: Approximately 15,504 sq ft (1,440.91 sq m) In all approximately 2.911 acres (1.178 hectares)
2
6
3
44
Guide price
£1,250,000
COTTAGE LANE
Cottage Lane, Coleshill, B46 2EL
A captivating period farmhouse with origins dating back almost 300 years, beautifully evolved to create an impressive and highly individual five-bedroom family home, combining genuine character with superb contemporary living and enjoying a delightful semi-rural setting overlooking Green Belt countryside.
Approached via secure electric gates, Cottage Farm is set behind an extensive gravelled driveway with generous parking and a three-vehicle car port. The handsome white-rendered farmhouse retains considerable character, including traditional windows, exposed timbers, fireplaces and a magnificent brick inglenook.
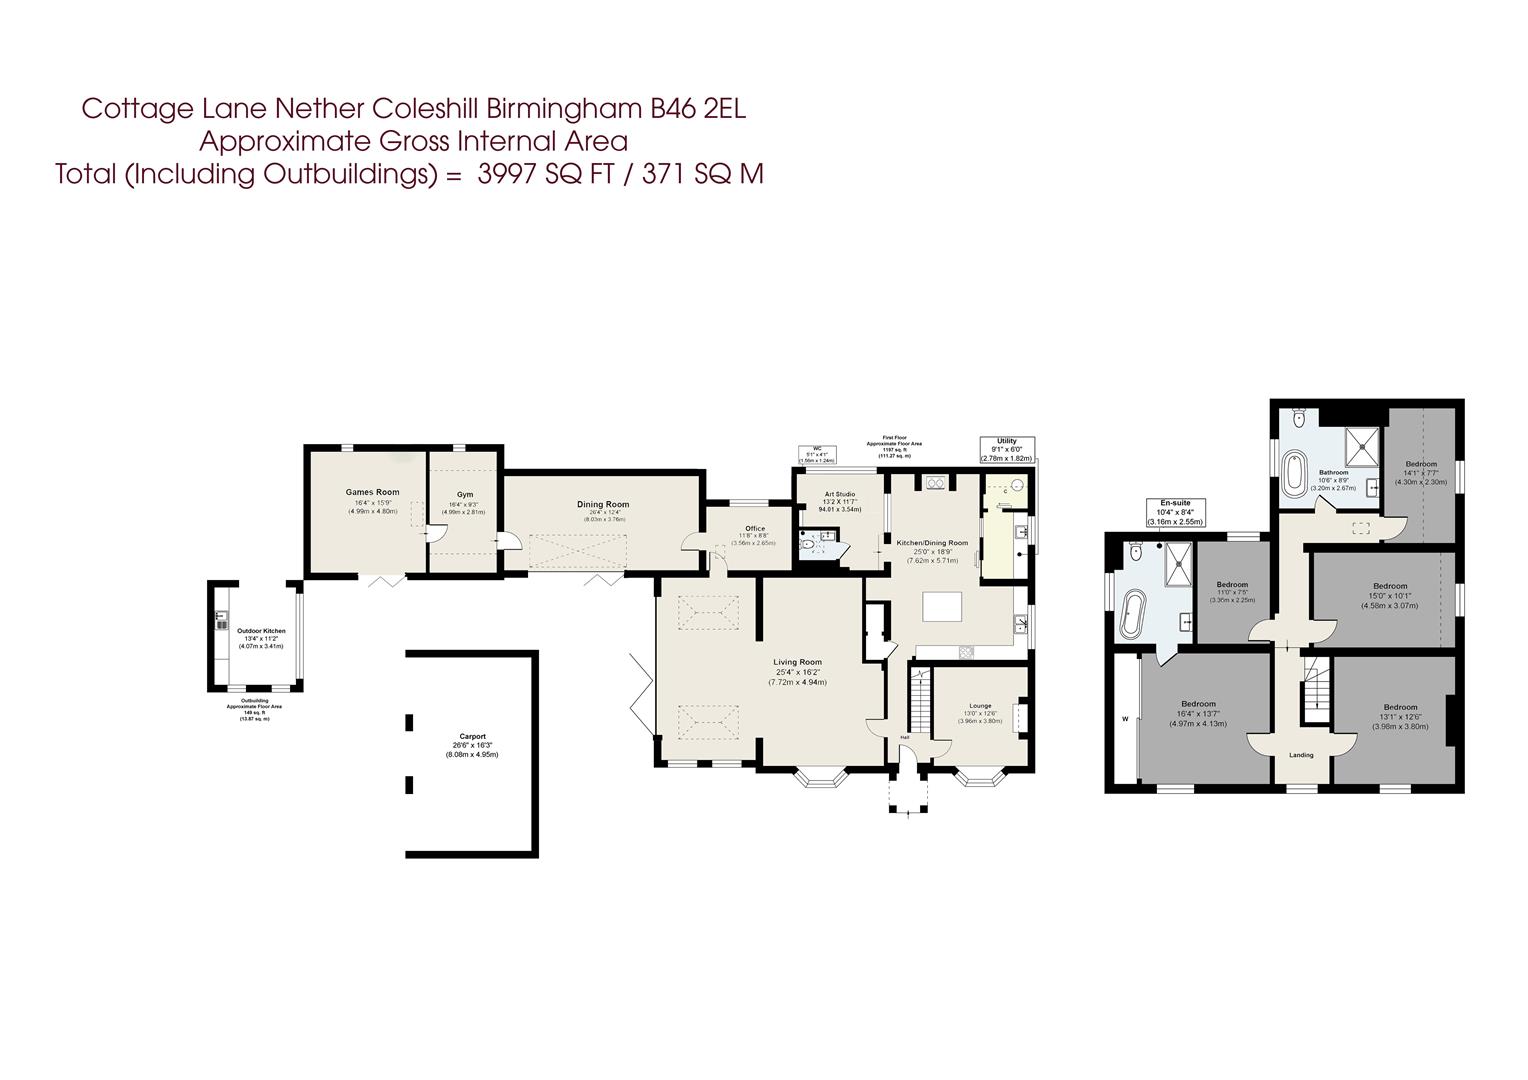
The versatile accommodation provides generous reception and entertaining spaces, including a superb principal living room with wood-burning stove and garden views, together with an impressive Shaker-style kitchen and dining room featuring a granite island and exposed-brick inglenook with traditional range.
The first floor offers a principal bedroom suite with en-suite bathroom and private balcony, four further bedrooms and a family bathroom. Outside, the south-westerly gardens enjoy open Green Belt views, with extensive terraces, covered outdoor kitchen and wood-fired oven, firepit, water feature and mature planting.
Further benefits include gas central heating, supplementary underfloor heating, two wood-burning stoves and CityFibre broadband, with additional land available by separate negotiation.
EPC Rating:TBC Approximate total floor area: 3997 Sq. Ft or 371 Sq. Meters


 34
34

 2
2
 5
5
 3
3