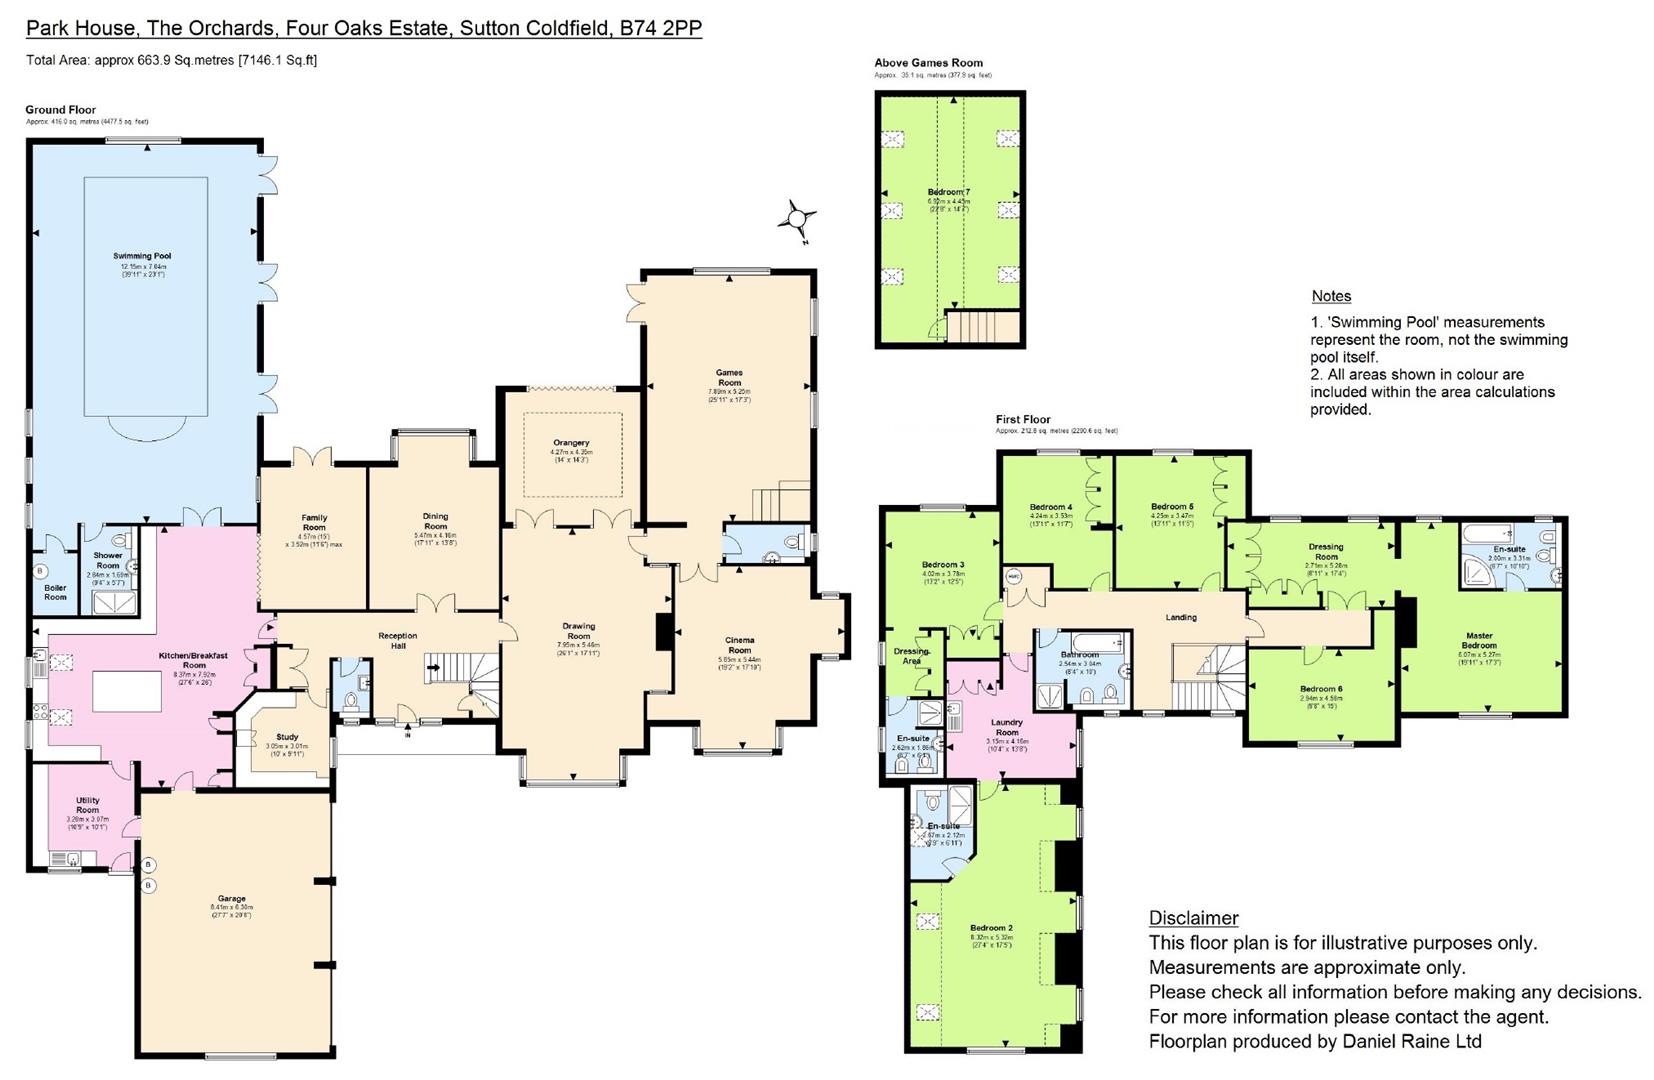
Park House is a modern two-story home set in a private location within the highly desirable Four Oaks Estate. This substantial seven-bedroom detached house spans over 7,000 square feet, offering luxurious living space on the prestigious Four Oaks Estate.
ACCOMMODATION Ground Floor: Reception hallway Two guest WCs Study Kitchen/breakfast room Utility room Family room Dining room Drawing room Orangery Cinema room Games room Swimming pool with shower room
First Floor: Master room with dressing room and ensuite Bedroom 2 with ensuite Bedroom 3 with dressing area and ensuite Three further bedrooms Family bathroom Laundry room
First Floor Above Games Room: Bedroom 7
Garden and Grounds: Triple garage Electric gated entrance and exit Block paved driveway with ample parking Maintained lawn to rear with patio area Plot size of nearly ¾ of an acre (0.73)
Approx Gross Internal Floor Area: 7,146.1 Sq Ft (663.9 Sq M)
EPC Rating - D
5
7
0
37
Guide price
£2,950,000
HEATHER COURT GARDENS
Heather Court Gardens, Sutton Coldfield, B74 2ST
An Exquisite Contemporary Home in the Prestigious Four Oaks Estate.
The Vendor would consider part exchange!
Accommodation
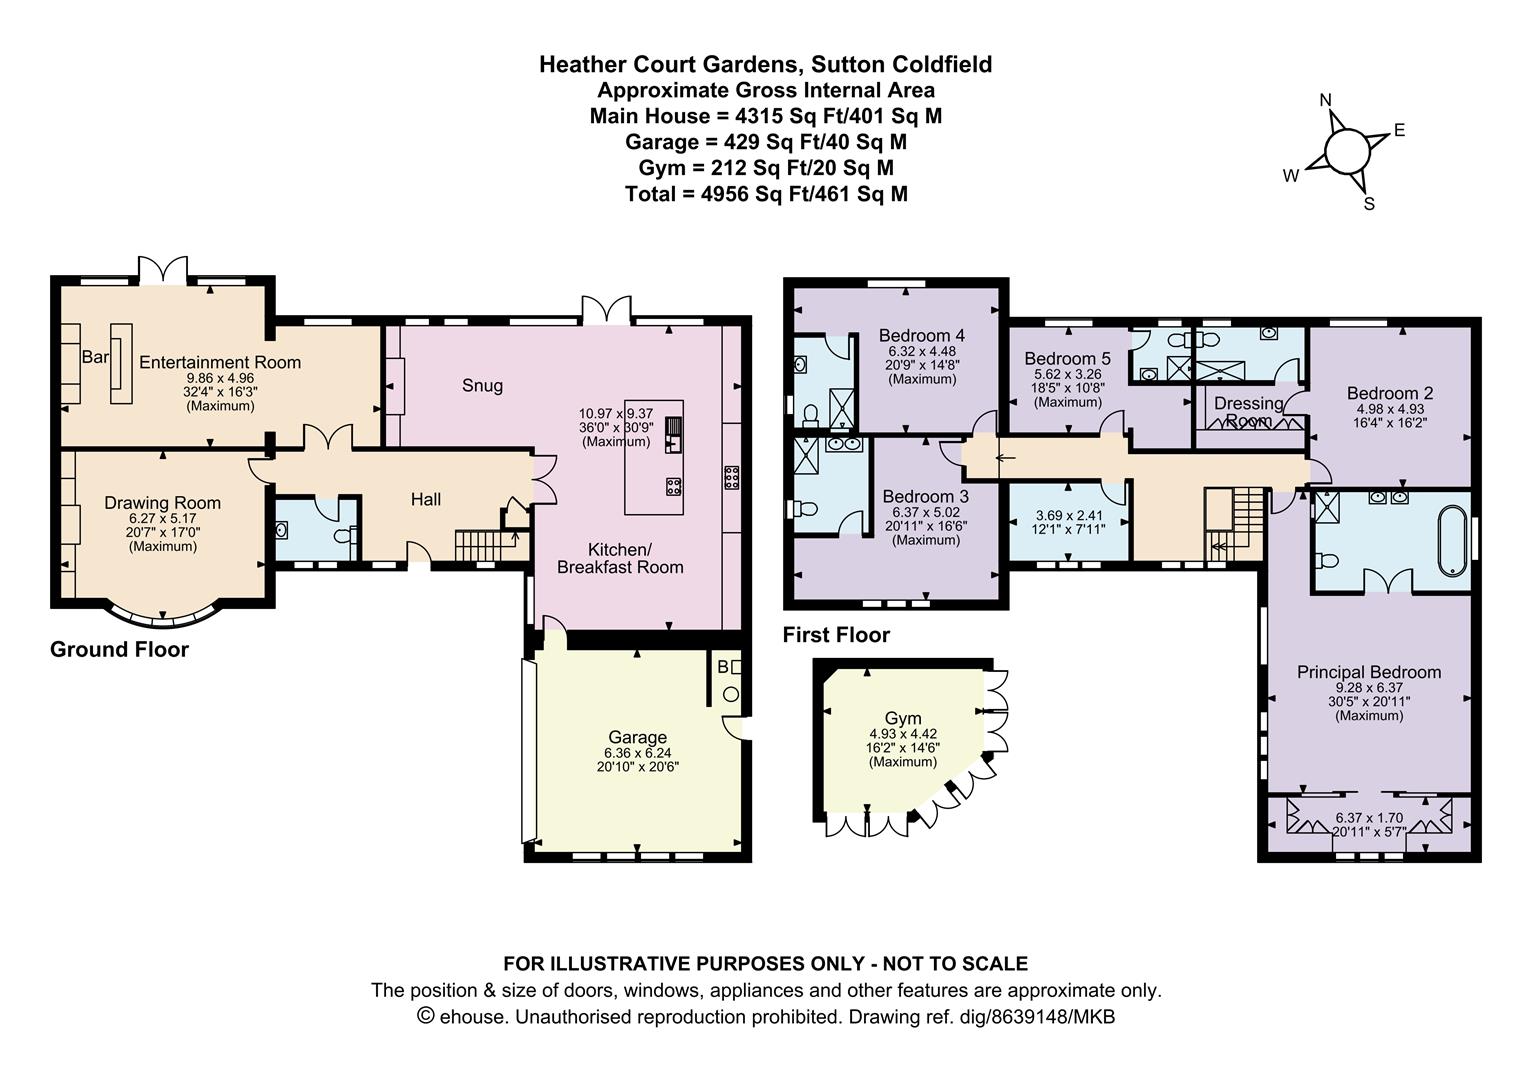
Ground floor: Reception Hall Kitchen/breakfast/family room Luxury drawing room Entertainment room Guest Cloakroom Under stairs cupboard
First floor: Master bedroom with en-suite bathroom and walk in dressing room Guest bedroom two with en-suite and walk in dressing room Three further double bedrooms with en-suite Bedroom six/Study
Gardens and Grounds: Private Electric Gated driveway Extensive Stone paved driveway Manicured rear garden Garden room/ Gymnasium Double integral garage
EPC rating : D
5
5
3
31
Guide price
£2,500,000
ROMAN ROAD
Roman Road, Sutton Coldfield, B74 3AA
An exquisite six-bedroom residence situated on the prestigious Roman Road.
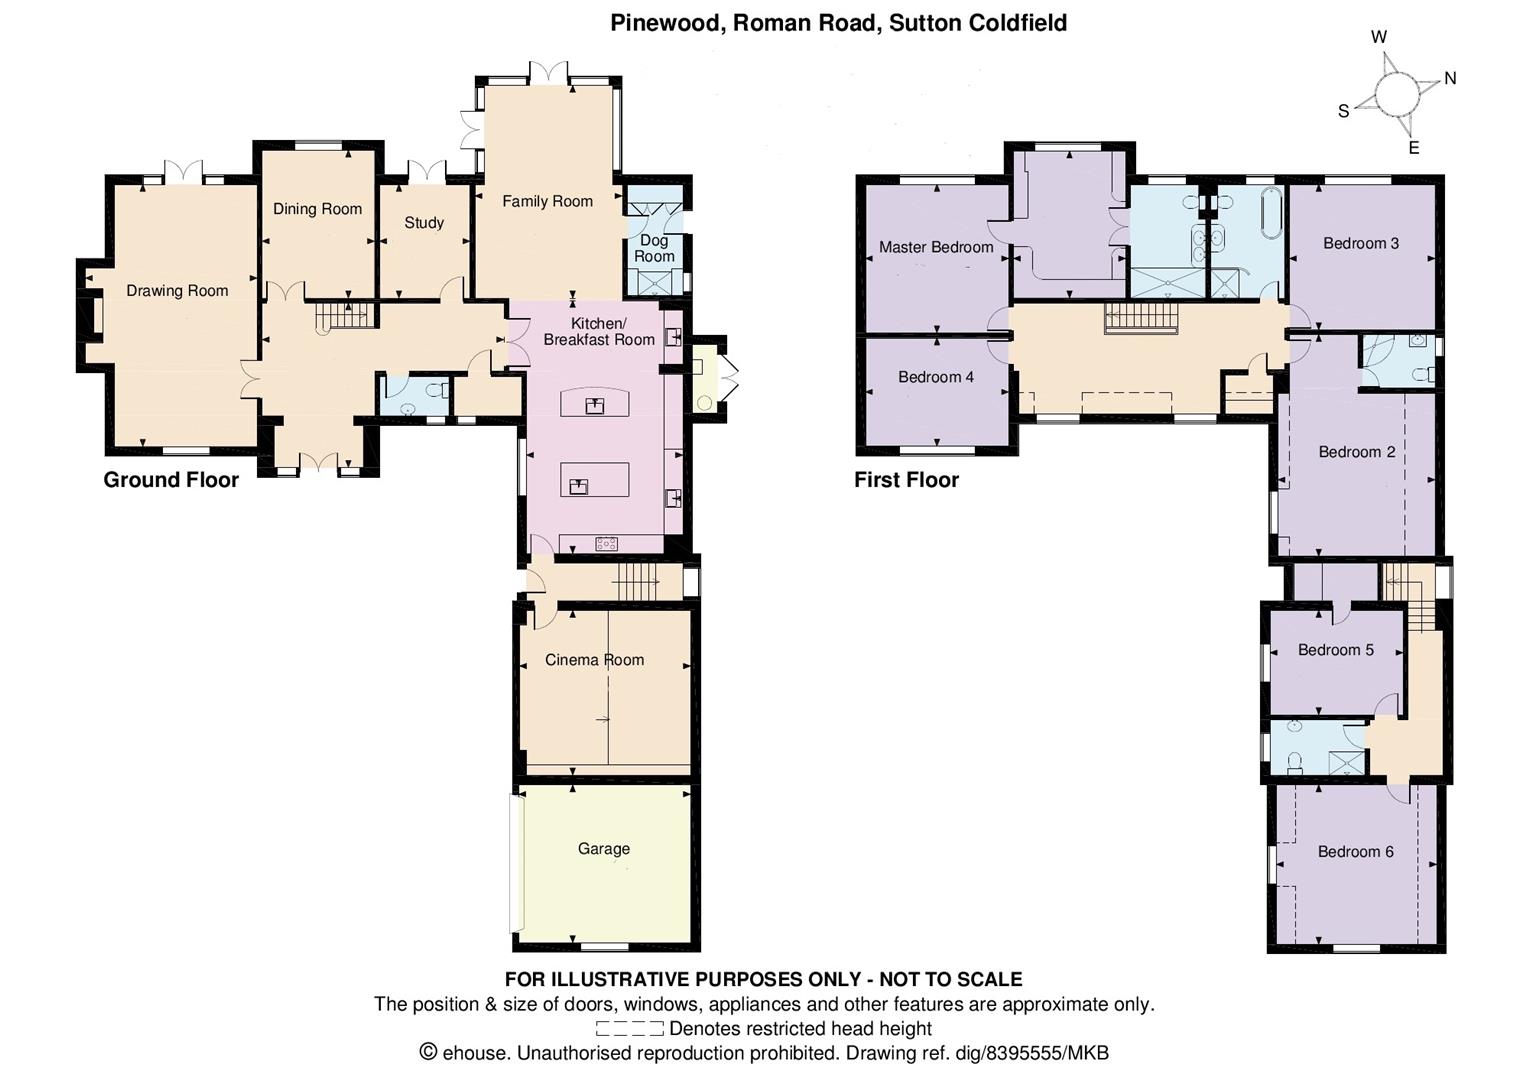
Ground Floor: Reception hall Drawing room Dining room Study Open plan kitchen/breakfast/family room Cinema room Boot room/Utility Guest cloakroom
First Floor: Principal bedroom with en suite bathroom and dressing room Guest bedroom with en suite shower room Two further bedrooms Family bathroom Additional two-bedroom guest suite with shower room
Outside: Integral double garage Gated driveway Landscaped garden
EPC Rating: C
4
6
2
22
Guide price
£2,300,000
KEEPERS ROAD
Keepers Road, Sutton Coldfield, B74 3AX
Summary A luxurious family home with contemporary décor theme situated in the highly sought after Little Aston Park complete with indoor swimming pool and indoor gym.
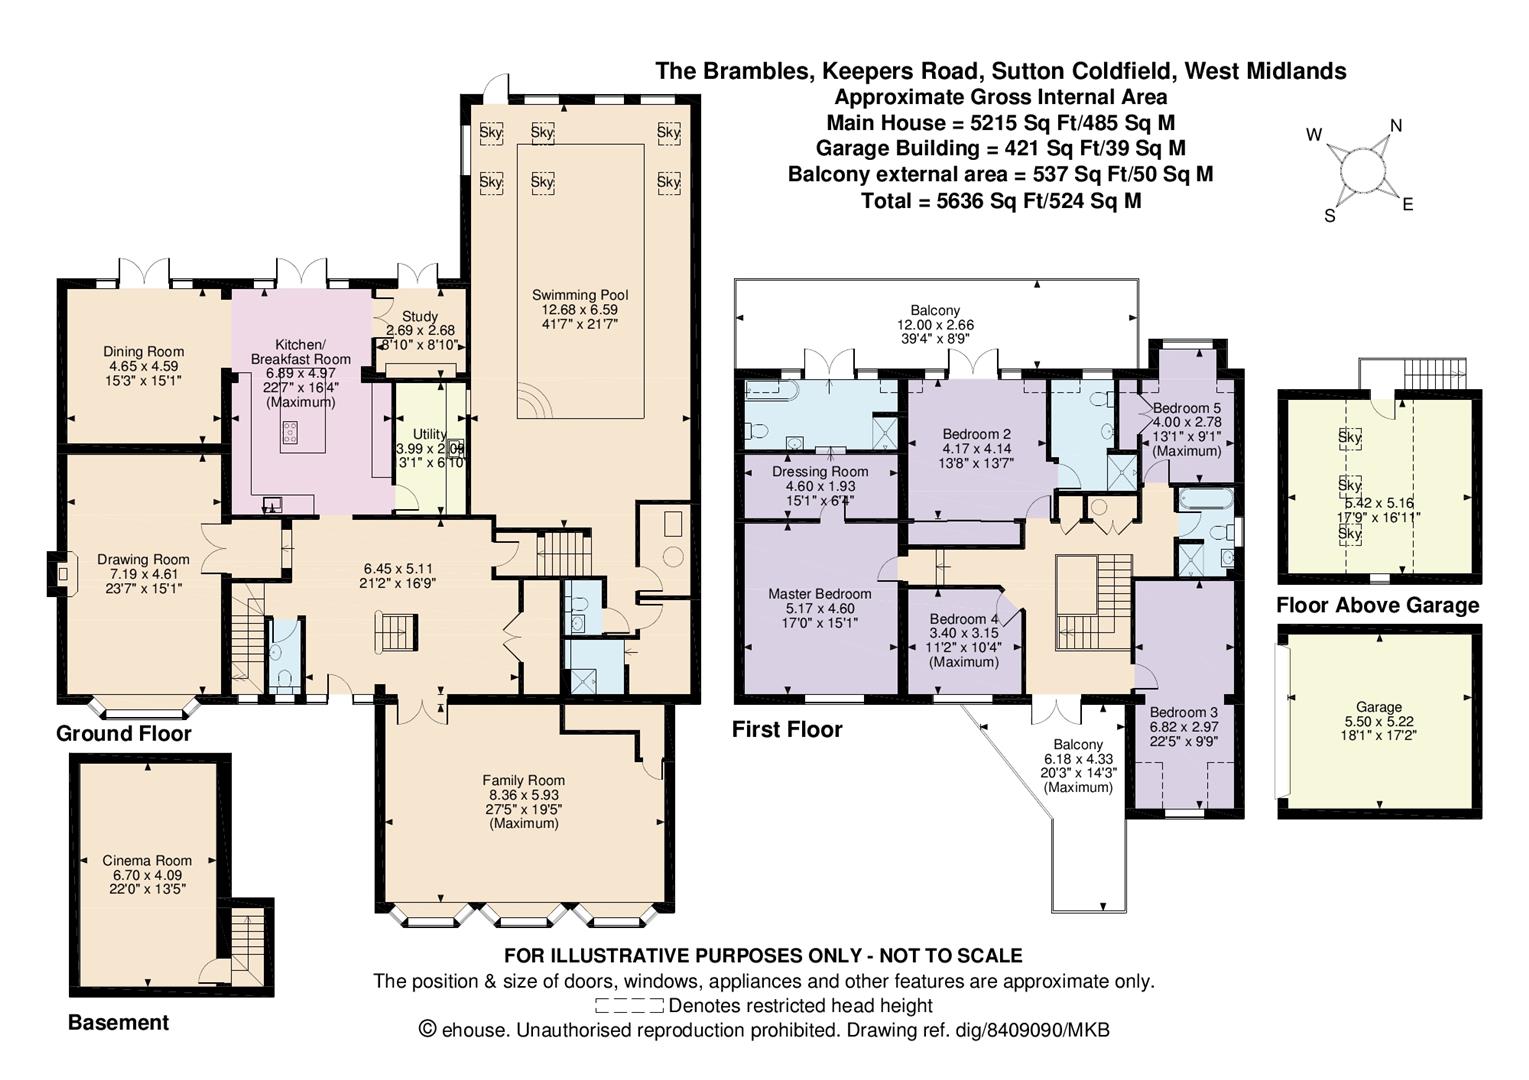
ACCOMMODATION Lower Ground floor: Gym room
Ground floor: Reception hall Living/Entertainment room Kitchen/breakfast room Dining room/Pool Room Family room Utility Guest cloakroom with WC Swimming pool complex with changing room, WC shower room
First floor: Principal bedroom suite with duplex dressing room and en-suite bathroom Bedroom two with en-suite shower room Three further bedrooms Family bathroom Balcony (accessible via principal bedroom and bedroom 2)
Outside: Private & gated block-paved driveway Double garage Storage/potential home office or gym above garage Landscaped gardens
Approximate gross internal floor area 5,636 square feet (524 square metres) EPC Rating: C
Terms: Tenure: Freehold Local authority: Lichfield District Council 01543 308000 Tax band: H EPC Rating: C Broadband Average Area Speed: 150 Mbps
4
5
0
28
Guide price
£2,275,000
OAK GROVE
Oak Grove, Aldridge, WS9
OPEN DAY SATURDAY 9TH OF MAY 12-2PM - No appointment necessary! Contemporary Design, Exceptional Specification Positioned discreetly on a private road in Aldridge, Hollycrest House offers a unique fusion of architectural design and premium living. This newly completed six-bedroom residence spans over 6,600 sq. ft and has been meticulously designed to deliver a lifestyle of comfort, innovation and refined luxury. From the bespoke staircase to the integrated swim spa and steam suite, every detail reflects the highest standards of construction and finish.

Ground floor: Entrance hall with grandeur, stunning windows, cream coloured slate tiled flooring throughout, Double doors leading to the Formal lounge ,Hallway leading to the Cinema/entertainment room , Guest WC, Double doors leading to kitchen/ snug/ dining room, kitchen Island with electric and gas cooker hobs, family breakfast bar, Kitchen sink, top of the range integrated kitchen appliances, snug and dining area with bifold doors , divider wall, snug with fireplace, Utility room , Grand staircase leading to first floor
First Floor: Expansive first floor landing, Hallway closet, Principal bedroom with bifold doors leading to private balcony, walk-in dressing room with built-in wardrobes, ensuite bathroom, Bedroom number two with ensuite bathroom, Bedroom number three with large storage wardrobe and built-in closet, Bedroom number four with ensuite shower room, Family bathroom with separate shower Staircase leading to second floor
Second floor: Second floor landing, Bedroom number six with dressing room and ensuite shower room, Bedroom number five with walk-in dressing room and ensuite bathroom and separate shower
Gardens and Grounds: Stunning facade, Manicured gardens, Integral Garage

 37
37



 5
5
 7
7
 0
0