A wonderful detached family home situated in the ever popular Harvest Fields development.
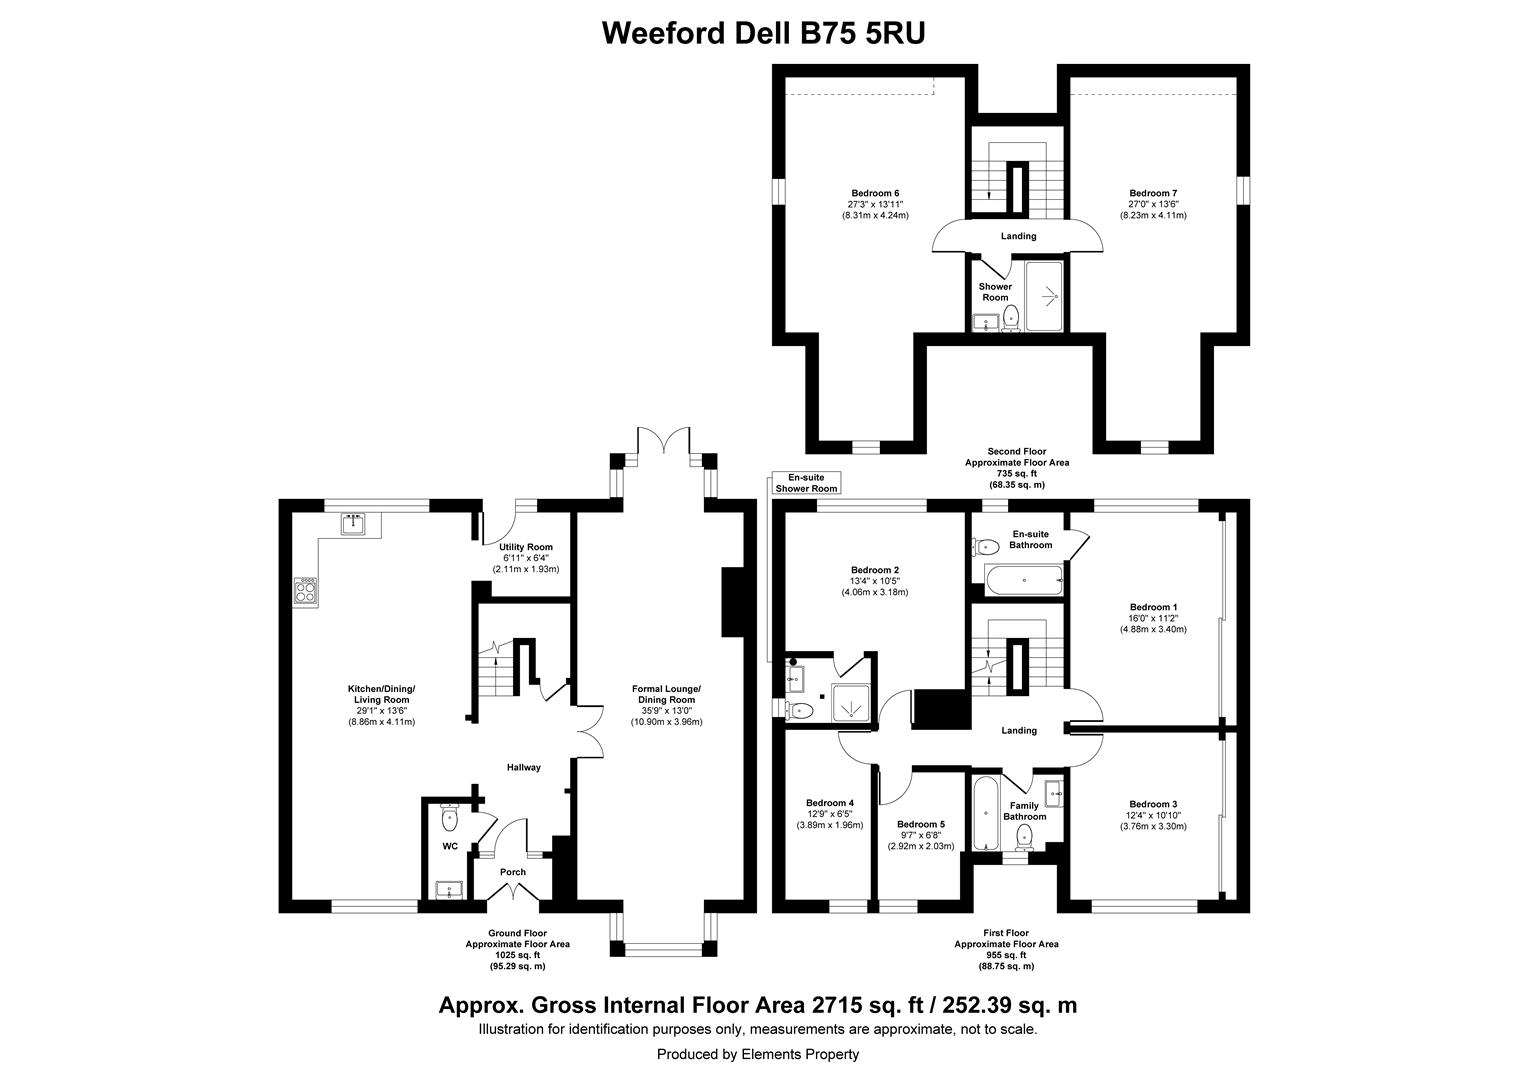
The ground floor comprises an enclosed porch, reception hall, formal lounge and dining room, open-plan kitchen, family dining and lounge area, guest WC, understairs storage cupboard, utility room, and staircase to the first floor.
The first floor offers a landing, principal bedroom with en-suite bathroom, second bedroom with en-suite shower room, three further bedrooms, a family bathroom, and staircase to the second floor.
The second floor comprises a landing, two further bedrooms, and a bathroom.
Externally, the property benefits from a block-paved pedestrian walkway, lawned front garden, tarmac driveway, two garages, rear patio, lawned rear garden, and an enclosed rear garden.
EPC Rating: C
Total approximate floor area: 2715 Sq. Ft or 252.39 Sq. Meters
4
7
2
39
Guide price
£750,000
THORNHILL PARK
Thornhill Park, Streetly, B74 2LN
A lovely detached family home found in an enviable cul de sac location.
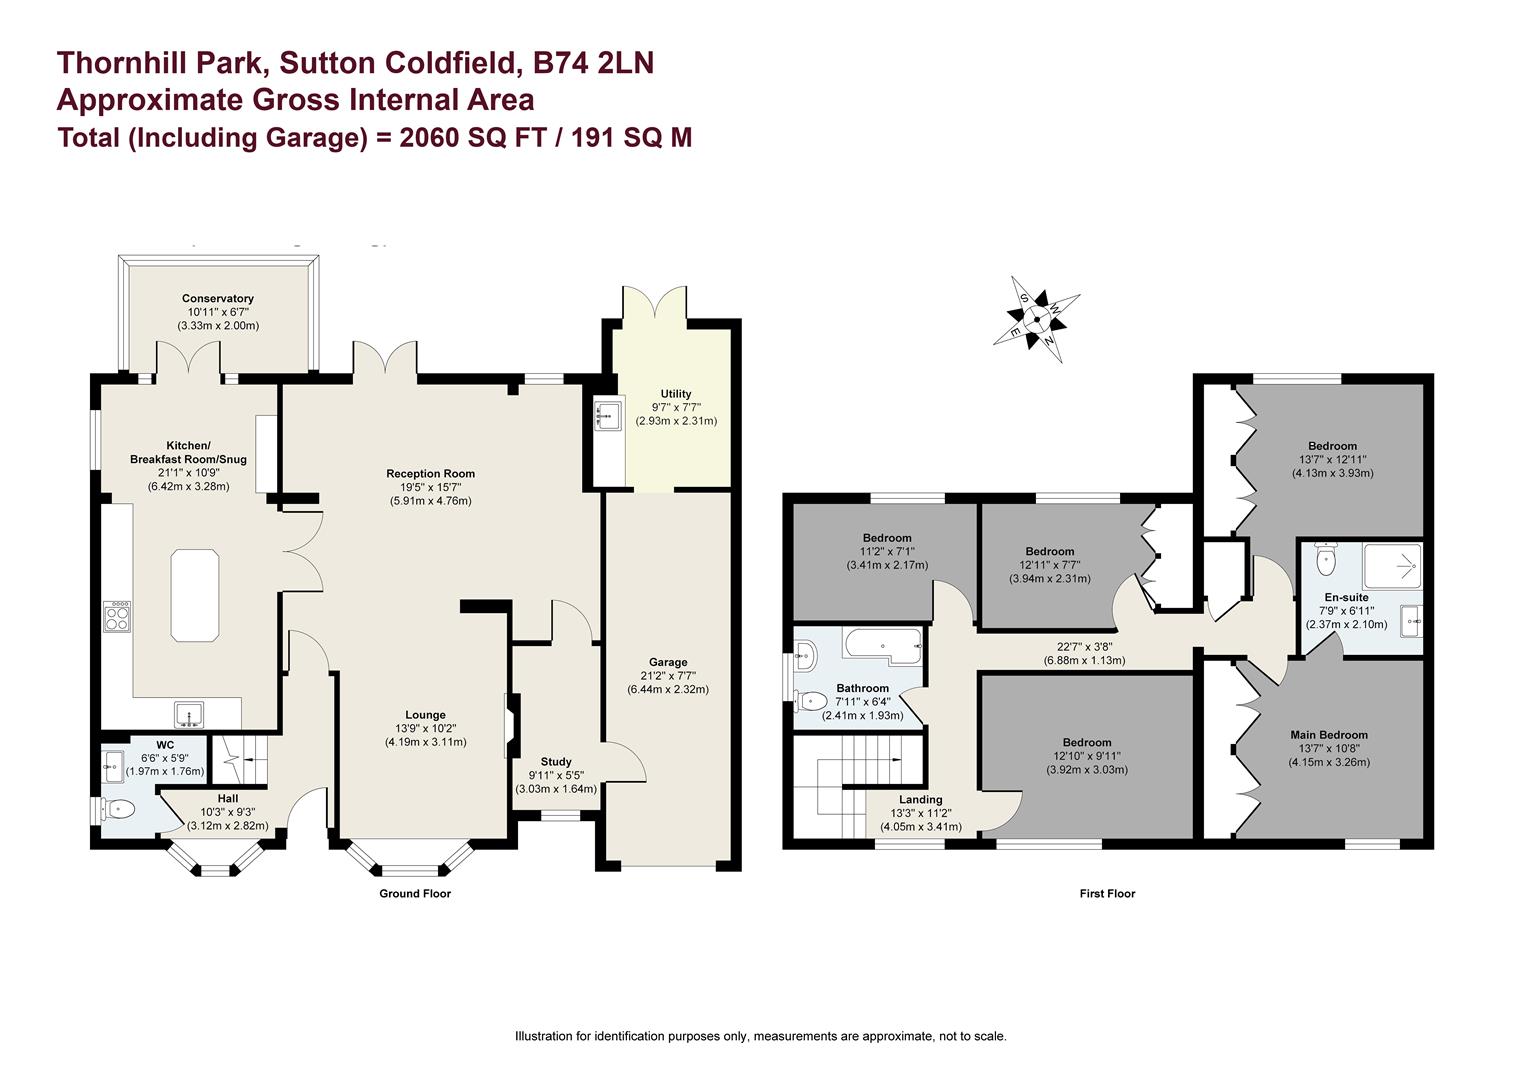
The accommodation is thoughtfully arranged over two floors and with scope for further development subject to planning, entry is via a welcoming entrance hall with access to a guest cloakroom, study and principal reception areas. The ground floor is centred around a versatile open-plan kitchen, breakfast room and snug, complemented by a bright conservatory, substantial reception room, separate lounge and generous utility room, with a staircase rising to the first floor.
The first floor provides five bedrooms, including a well-appointed principal bedroom with built-in wardrobes and a private en-suite shower room, together with a further bedroom enjoying built-in wardrobes and views over the rear gardens. Three additional bedrooms offer excellent flexibility for family, guests or home working, while a family bathroom and useful airing cupboard/storage complete the accommodation.
Externally, the property is approached via a tarmac driveway providing access to the integral garage, with established hedging, shrubbery and an attractive collection of planted pots adding to the property's kerb appeal. To the rear, a generous paved stone patio extends around the conservatory and along the rear elevation, creating an excellent setting for outdoor entertaining, beyond which lies a substantial lawn enclosed by mature greenery and fencing. Low brick retaining walls and steps add definition and character to the garden.
EPC Rating: C
Approximate gross internal area including garage: 2,060 Sq. Ft or 191 Sq. Meters
2
5
5
28
Guide price
£725,000
THORNHILL ROAD
Thornhill Road, Sutton Coldfield, B74 3EW
Being Sold by Aston Knowles Secure Sale – Reservation Fee Applies
A characterful period detached property offering substantial accommodation, extensive gardens and significant scope for modernisation and improvement.
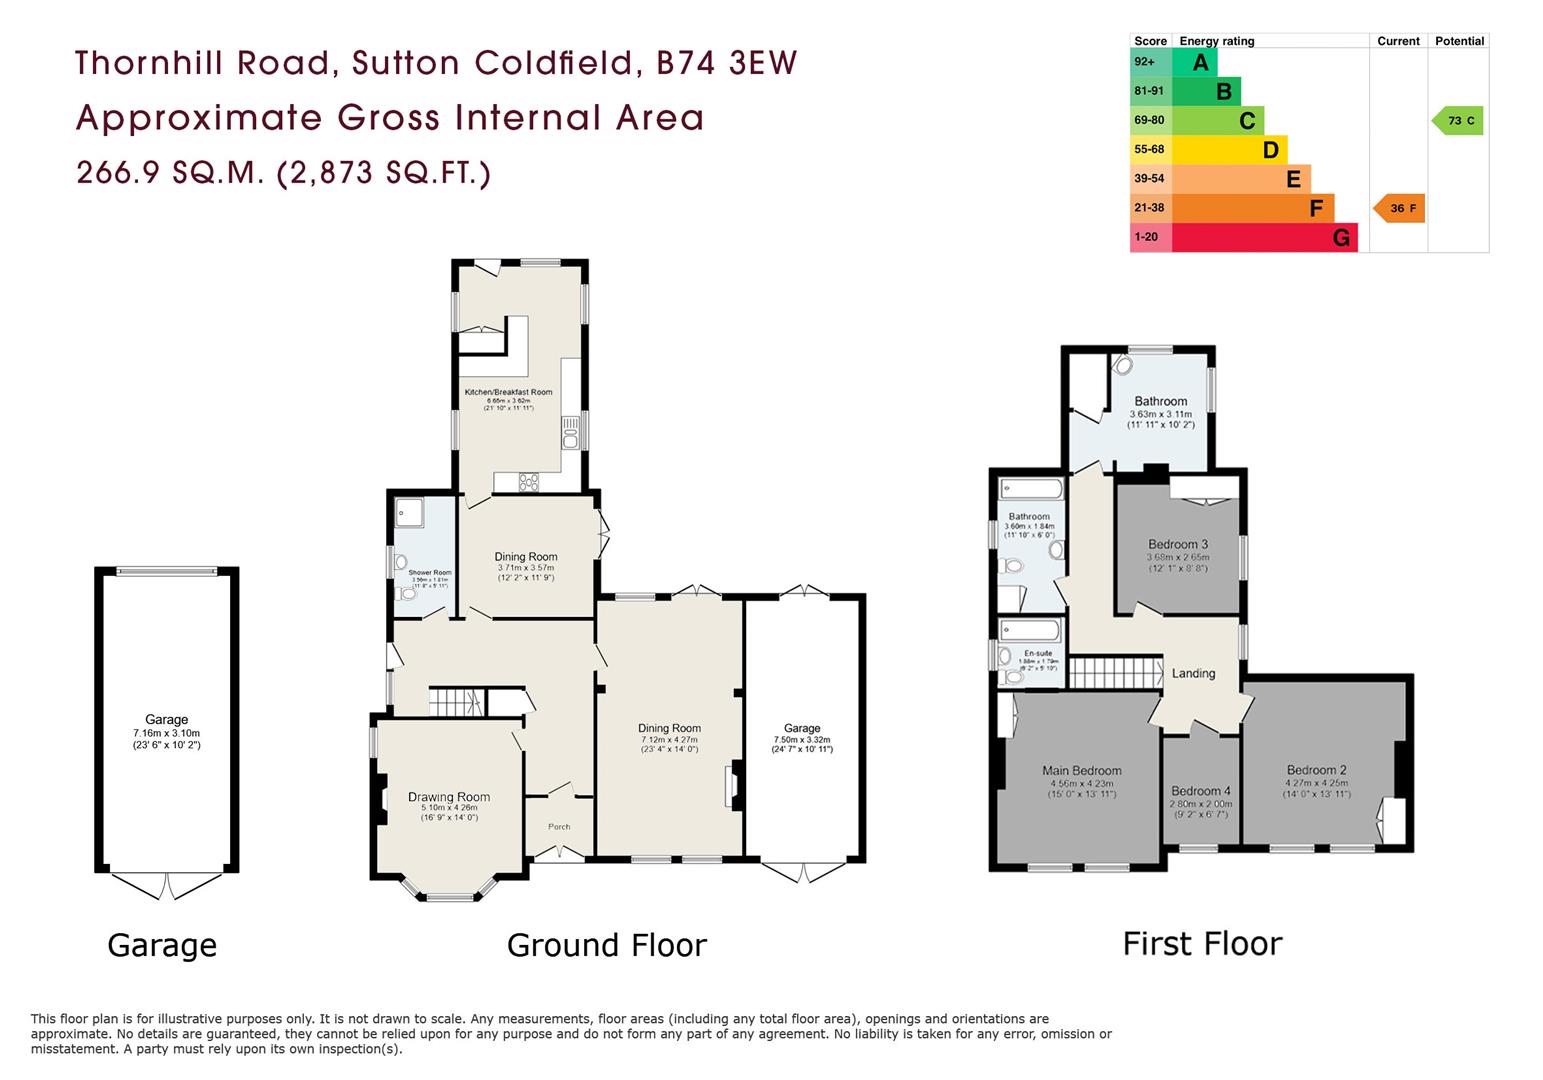
The ground floor accommodation comprises a welcoming porch and reception hallway, leading to a drawing room, separate sitting room, dining room and kitchen/breakfast room. There is also a shower room on this level.
To the first floor, the property offers a main bedroom with en suite bathroom, together with four further bedrooms and a family bathroom, providing generous and flexible accommodation for family living.
Outside, the property benefits from a front garden with parking, while to the rear is an extensive mature garden offering a good degree of privacy and considerable potential. The property also benefits from an attached garage and a separate garage.
EPC Rating: F
Approximate gross internal floor area: 266.9 sq m / 2,873 sq ft
4
4
4
39
Guide price
£725,000
BOURNE VALE
Bourne Vale, Walsall, WS9 0SH
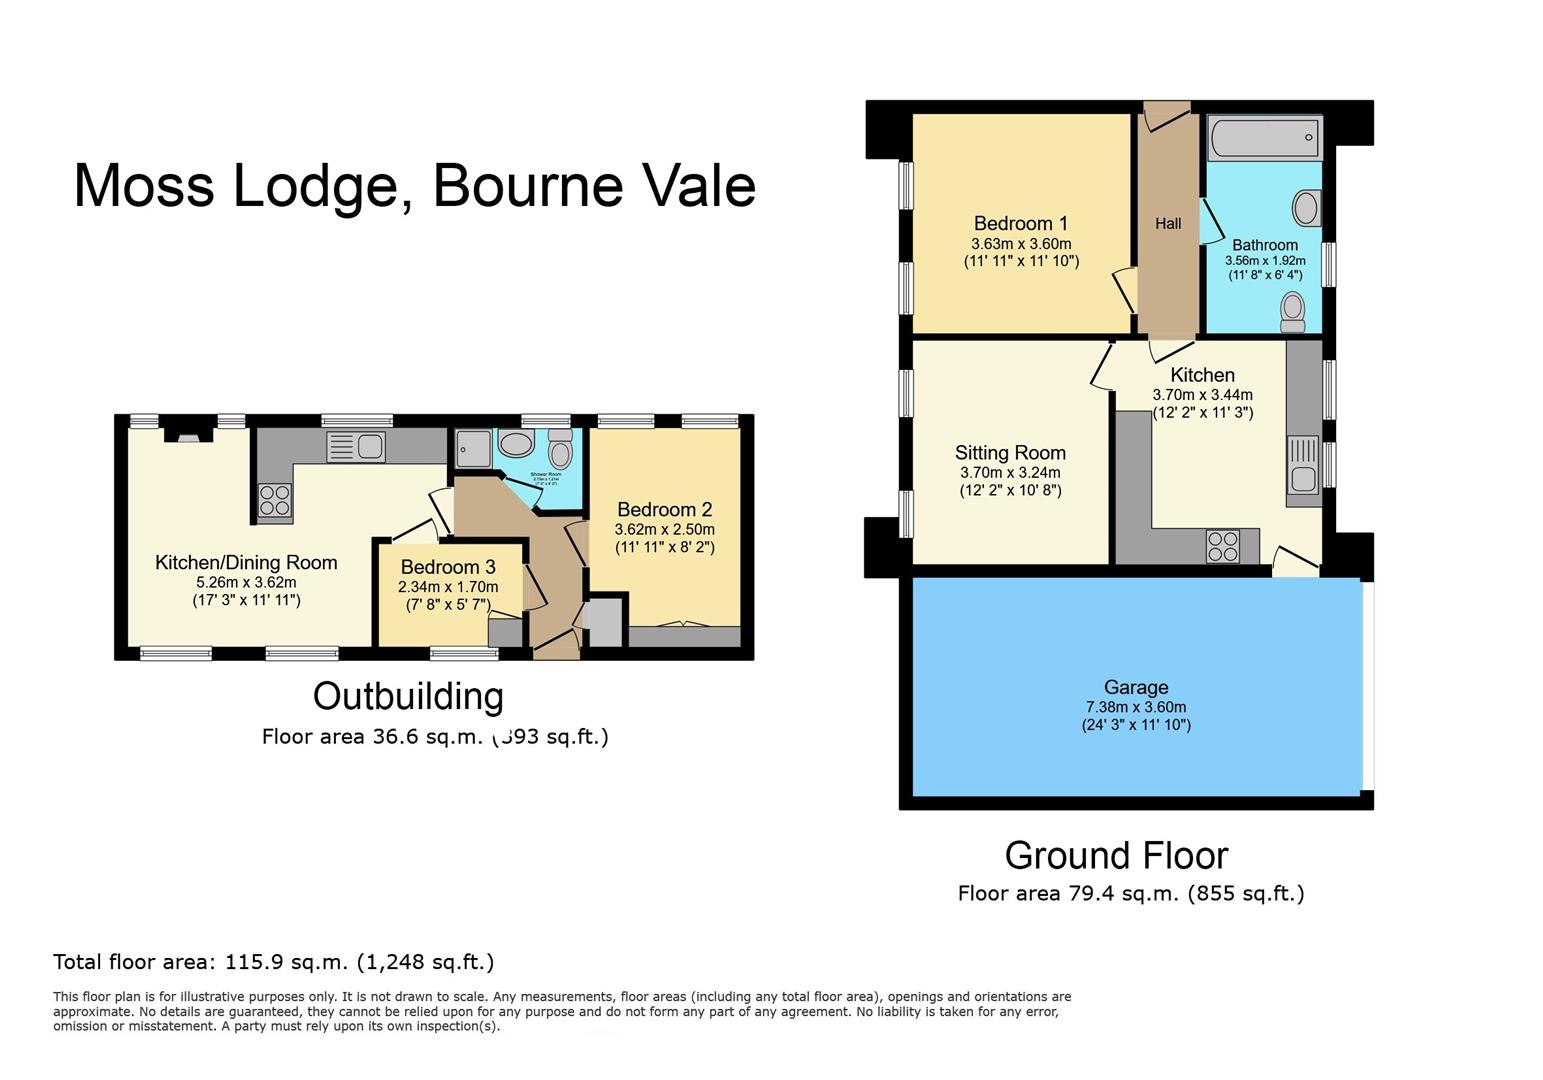
Set within a substantial plot of around 0.7 acres, Moss Lodge offers buyers a unique opportunity to create a bespoke home in one of Aldridge’s most sought-after private settings. The existing accommodation comprises a main bungalow requiring full modernisation, a separate annex, and a caravan within the grounds. Together, these provide flexible but dated living arrangements, offering considerable scope for full renovation or complete redevelopment, subject to the necessary planning permissions.
The main residence comprises an entrance hall leading to a sitting room, kitchen, one double bedroom and a family bathroom.
The separate annex provides an entrance hall with storage, leading into an open-plan kitchen, dining and lounge area featuring a fireplace. There are also two bedrooms and a shower room, providing useful additional accommodation for guests, extended family or independent living.
Further accommodation is provided by a caravan situated within the grounds, offering additional flexible space and further enhancing the property's potential.
EPC Rating : D
Approximate total floor area: 1248 Sq. Ft or 115.9 Sq. Meters
2
3
2
29
Guide price
£725,000
ALDRIDGE ROAD
Aldridge Road, Walsall, WS4 2JP
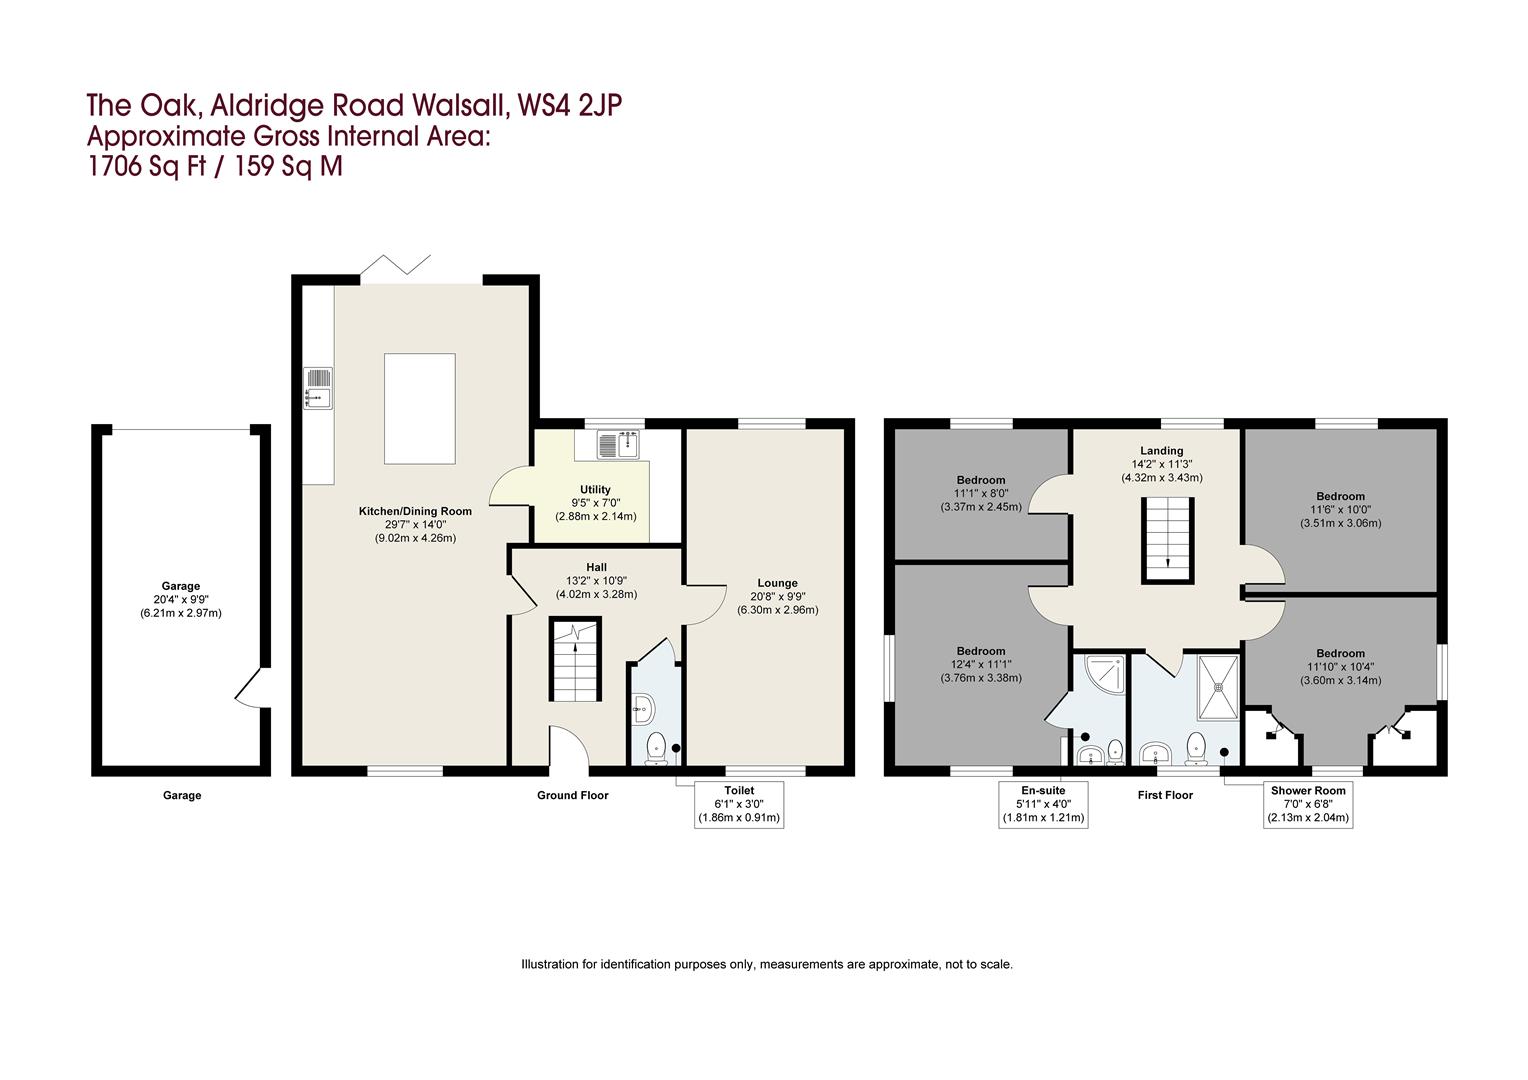
Situated in an idyllic position a short distance from the Arboretum and Calderfields Golf & Country Club, this detached family home is found in a communally gated environment and has accommodation to comprise of: reception hall, lounge, guest WC, open-plan kitchen/dining room, utility room, and a central staircase to the first floor. The first floor offers a spacious landing, a principal bedroom with en-suite shower room, three further bedrooms, and a family bathroom. Externally, the property benefits from a striking frontage with premium vertical timber cladding and traditional brickwork, while the landscaped rear garden features a patio, Astroturf lawn, play area, and secure fenced boundaries, the garage has been fully transformed and currently being used as storage .
EPC Rating: B
Approximate total floor area: 1706 Sq. Ft or 159 Sq. Meters


 29
29

 4
4
 7
7
 2
2