Being Sold by Aston Knowles Modern Auction (BUY IT NOW Option Available) – Reservation Fee Applies
A Rare Renovation and Redevelopment Opportunity in a Prime Four Oaks Location
Situated on one of the area’s most sought-after residential roads, this detached property occupies a generous plot of approximately 0.26 acres and offers exceptional potential for full renovation, remodelling or redevelopment, subject to the necessary consents.
The accommodation comprises a covered entrance leading into an entrance hallway, front sitting room, extended rear lounge, kitchen and side utility. To the first floor are three bedrooms. The third bedroom includes a potential ensuite space. Family bathroom and additional storeroom off the gallery landing. Externally, the property benefits from a substantial fore garden and driveway screened by mature hedging, giving access to an integral garage and an exceptionally long, predominantly lawned rear garden offering significant scope for landscaping or extension.
EPC G
1
3
0
43
Guide price
£500,000
LICHFIELD ROAD
Lichfield Road, Sutton Coldfield, B74 2FF
Freehold Investment Opportunity – £35,150 per annum income
A rare opportunity to acquire two substantial duplex apartments together with the freehold of a landmark Grade II listed building in central Sutton Coldfield. The properties are fully let on ASTs producing £32,400 per annum, with an additional £2,750 ground rent income (tbc), totalling £35,150 per annum. Ideally positioned within walking distance of the town centre and train station, offering strong tenant demand and long-term investment potential.
0
4
0
23
Guide price
£439,950
KINGSHAYES ROAD
Kingshayes Road, Walsall, WS9 8RZ
Occupying a generous corner plot within this sought-after Aldridge location, this beautifully presented four-bedroom detached family home offers stylish, versatile accommodation ideal for modern family living.
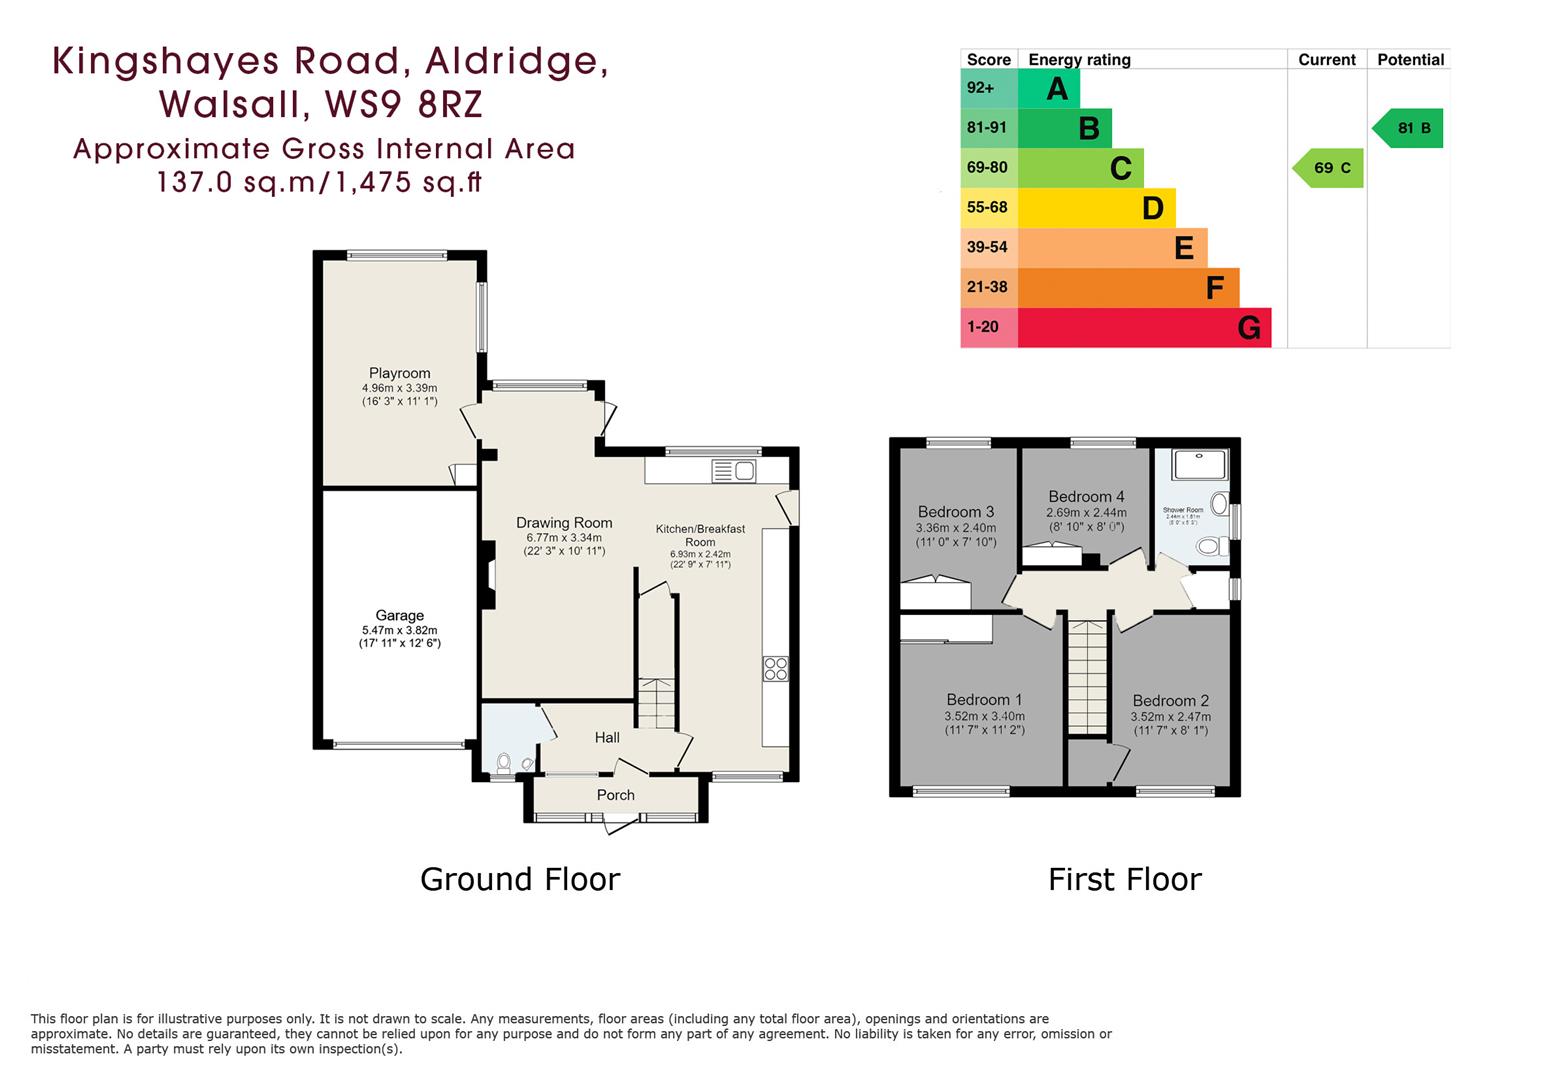
Beautifully presented throughout, this stylish four-bedroom detached family home occupies a generous corner plot within a popular residential setting in Aldridge, offering versatile accommodation extending to approximately 1,475 sq ft. The property includes a welcoming reception hall, spacious drawing room, contemporary kitchen/breakfast room, cloakroom and an excellent additional playroom/family room, ideal for modern day living. To the first floor are four bedrooms, including a flexible fourth bedroom/study, together with a family bathroom. Outside, the property benefits from a tarmac driveway, garage and a notably generous rear garden by virtue of its corner plot position, creating an excellent family-friendly outdoor space.
EPC Rating C
Approximate total floor area: Total – 1475 sq ft / 137 sq m
1
4
3
18
Guide price
£435,000
, Beaworthy, EX21 5RU
A refurbished former Doctors surgery, transformed into a stunning four-bedroom bungalow in the highly sought-after residential area of Shebbear, benefitting from no up-ward chain.
Ground Floor Enclosed porch, open plan hallway, playroom, study, kitchen/breakfast diner, utility room, principal bedroom with double en-suite shower room, bedroom two with double en-suite shower room, bedroom three with en-suite bathroom with bath and shower, bedroom four with built-in wardrobe, family bathroom.
Outside Gravel driveway, landscaped rear garden, patio area to rear.
Approximate gross internal floor area 1,603 square feet (149 square metres). EPC rating D.
4
4
2
15
Guide price
£434,950
BIRMINGHAM ROAD
Birmingham Road, Sutton Coldfield, B72 1DY
Discover a more rewarding, and faster, way to move with our Enhanced Move with Ease Package* What’s included: Expert downsizing help Sales progression support £1,000 towards your legal fees Welcome hamper 8-hour handyman service *Terms and conditions apply. See website or call for details.
A bright and spacious retirement apartment with stylish interiors and superb on-site amenities.
Communal area Accommodation : •On-site restaurant •Homeowners lounge or coffee lounge •Activity studio •Hairdressing salon •Therapy suite •Two lifts to all floors •Protected by a 10-year NHBC warranty
Property Accommodation •Entrance hallway •Utility/Storage room •Storage closet •Fitted Kitchen •Living/ Dining room •Principal Bedroom with built-in wardrobe, and ensuite shower room •Bedroom two •Family Bathroom
Gardens and Grounds : •Beautiful, landscaped gardens •Summer house •Paved walkways


 23
23

 1
1
 3
3
 0
0