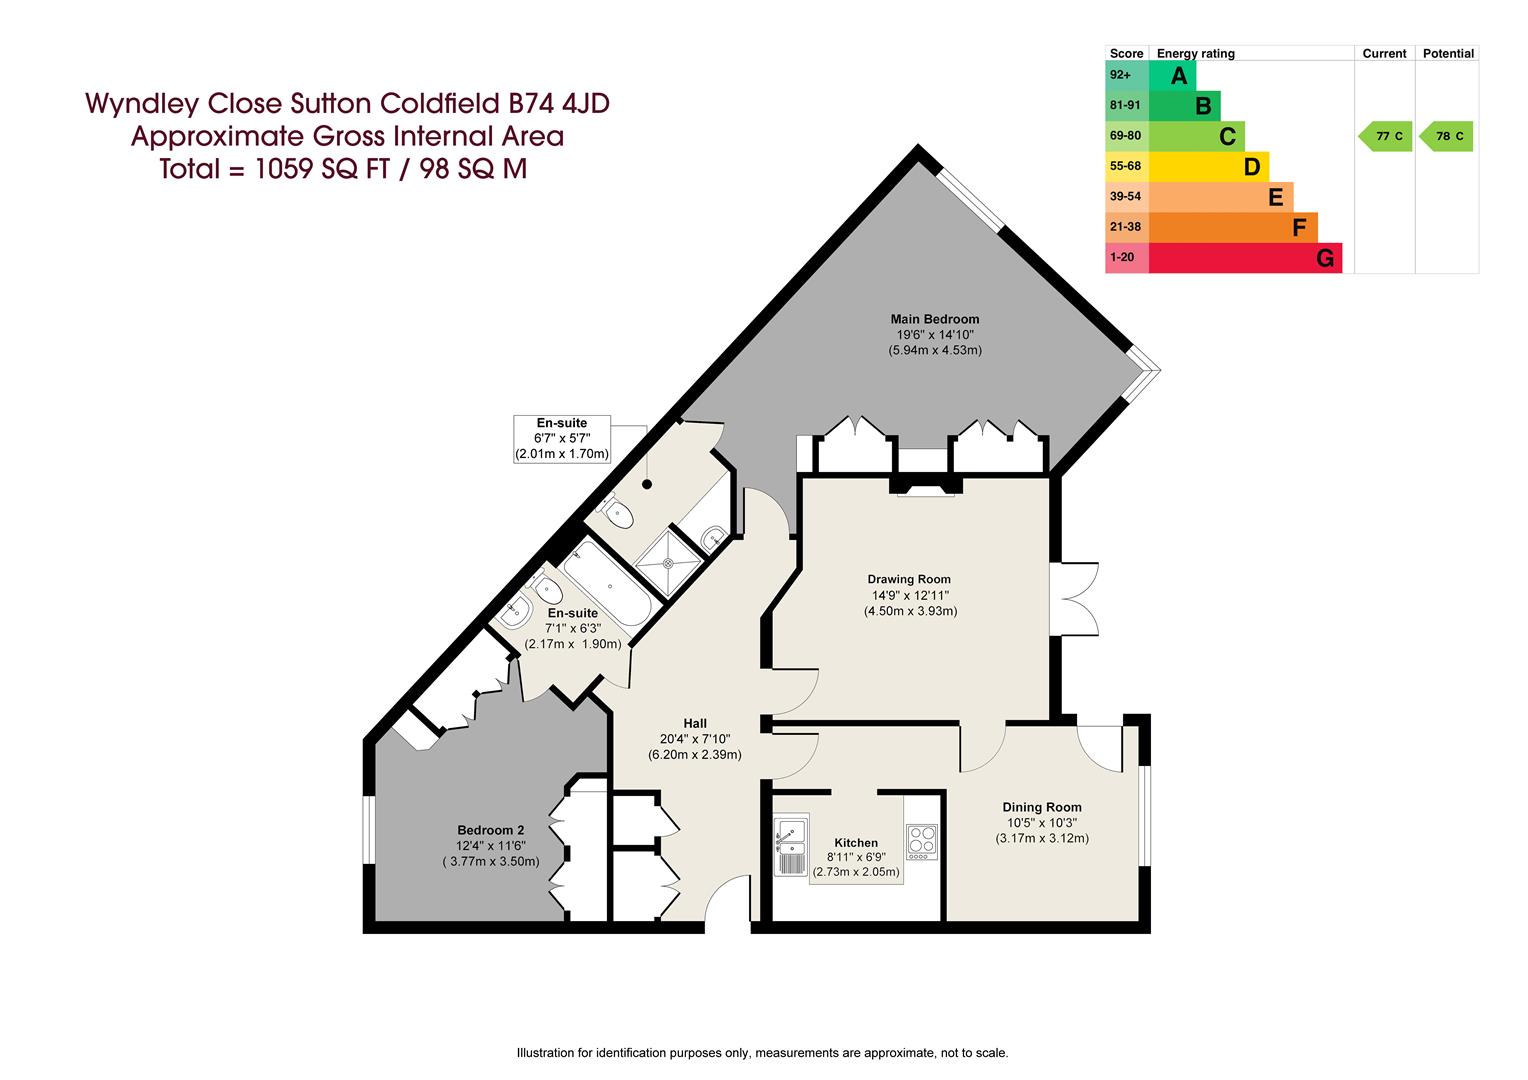
This well appointed and unusually spacious ground floor apartment is offered with No Upward Chain. A welcoming and unusually spacious entrance hall provides access to the well-planned accommodation and benefits from fitted cloak wardrobes and a useful storage cupboard. The apartment comprises a well-equipped kitchen, an adjoining dining room and an elegant drawing room, creating versatile and comfortable living spaces. There are two generously proportioned bedrooms, including a principal bedroom with an en-suite shower room and a second bedroom with an en-suite bathroom. Completing the accommodation is a delightful terrace, offering an attractive outdoor space for relaxation and entertaining the balcony is private, not overlooked facing mature hedges & shrubbery.
Gardens and Grounds The property forms part of an exclusive development of multi-storey luxury apartments and purpose-built apartments, approached via a tarmac driveway and enjoying a highly private brick frontage. Residents benefit from visitor parking bays and dedicated single garages situated within a separate block to the rear of the development. Access is provided through a secure communal entrance with an integrated security intercom system, leading into an attractive communal reception hallway. Beautifully maintained communal gardens further enhance the setting, providing an appealing and tranquil environment for residents to enjoy.
EPC Rating: C Approximate total floor area: 1059 Sq. Ft or 98 Sq. Meters
· Entrance Hall · Cloak wardrobes · Storage closet · Kitchen · Dining room · Drawing room · Principle bedroom with en-suite shower room · Bedroom number two with ensuite bathroom (Jack & Jill) · Terrace
Gardens and Grounds: Frontage and Exterior · Allocated garage en block · Tarmac driveway for parking · Visitor parking bays
Communal Areas · Secure Main Entrance with an integrated security intercom · Communal reception hallway · Communal Gardens
2
2
2
8
Guide price
£295,000
PLANTS BROOK ROAD
Plants Brook Road, Sutton Coldfield, B76 1EX
Offering a well-presented three-bedroom semi-detached home in a desirable location, this property is conveniently situated close to a range of local amenities and the popular Sutton Park. The accommodation briefly comprises an entrance hallway, drawing room, dining room and kitchen to the ground floor, with the first floor providing a landing, two bedrooms, a third bedroom which could also be used as an office or study, and a family bathroom. Outside, the property benefits from a detached garage, block-paved driveway providing off-road parking, gated side access to the rear and a laid-to-lawn rear garden with a decking area.
The property extends to approximately 856 sq ft (80 sq m) of gross internal area
EPC: D
1
3
2
15
Guide price
£275,000
BURNETT ROAD
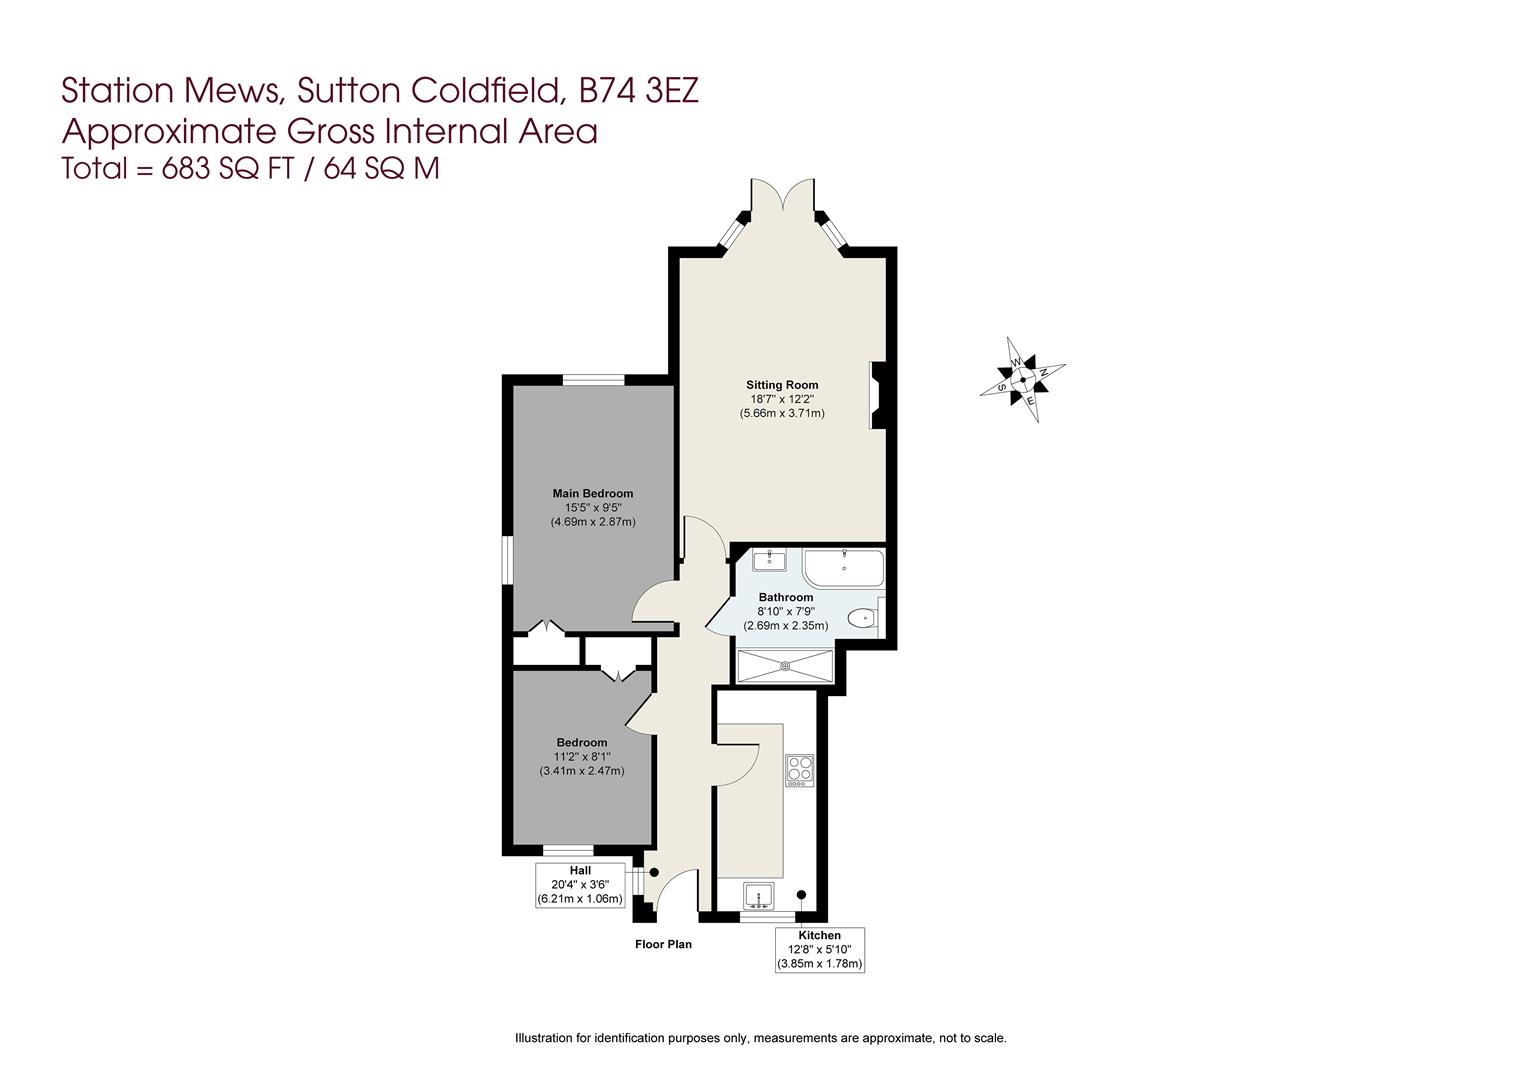
Burnett Road, Sutton Coldfield, B74 3EZ
Reception hallway, providing access to a generous sitting/dining room with French doors opening directly onto the gardens, refitted kitchen with integrated appliances, principal double bedroom with fitted wardrobes, a second bedroom with fitted wardrobes and a refitted bathroom.
Externally, the property benefits from allocated parking and mature landscaped communal gardens incorporating paved seating areas, lawn and established planting.
Approximate Gross Internal Area: 683 Sq Ft / 64 Sq M
EPC: C
Expiry Date of the Lease: 125 years from 01/01/2006 Current Ground Rent: £150 per year Current service/ Maintenance charge: £100 per month
1
2
1
15
Guide price
£250,000
CAMDEN STREET
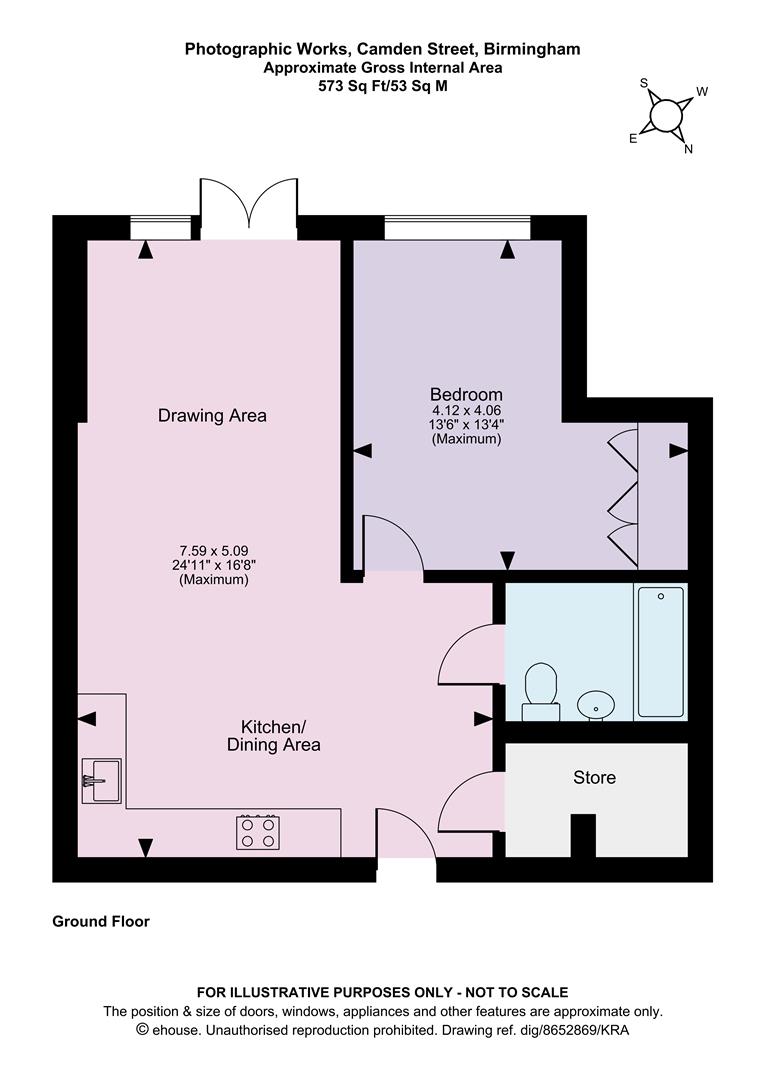
Camden Street, Birmingham, B1 3BP
A contemporary Urban Elegance with Private Courtyard
Accommodation
Communal Lobby Entrance hallway Open plan kitchen with integrated appliances, electric hob with extractor above and electric Oven Drawing area with French doors opening to the rear private court-yard Principal Bedroom with built-in wardrobes Bathroom with bathtub and shower over and wall-mounted towel warmer Utility/Storeroom
Grounds and Surroundings Paved grey granite enclosed court-yard
EPC rating: C Approximate total floor area: 573 Sq. Ft or 53 Sq. Meters
1
1
1
16
Guide price
£199,995
GRANGE DRIVE
Grange Drive, Sutton Coldfield, B74 3DT
A generously sized, unfurnished ground floor apartment offering well-proportioned accommodation within a secure development. The property comprises an entrance hallway with storage, a bright lounge and dining room featuring French doors to a Juliette balcony, and a well-equipped open-plan kitchen. The principal bedroom benefits from built-in wardrobes and an ensuite shower room, alongside a second bedroom and family bathroom. Accessed via a secure communal entrance with well-maintained shared areas.


 20
20

 2
2
 2
2
 2
2