Occupying a generous corner plot within this sought-after Aldridge location, this beautifully presented four-bedroom detached family home offers stylish, versatile accommodation ideal for modern family living.
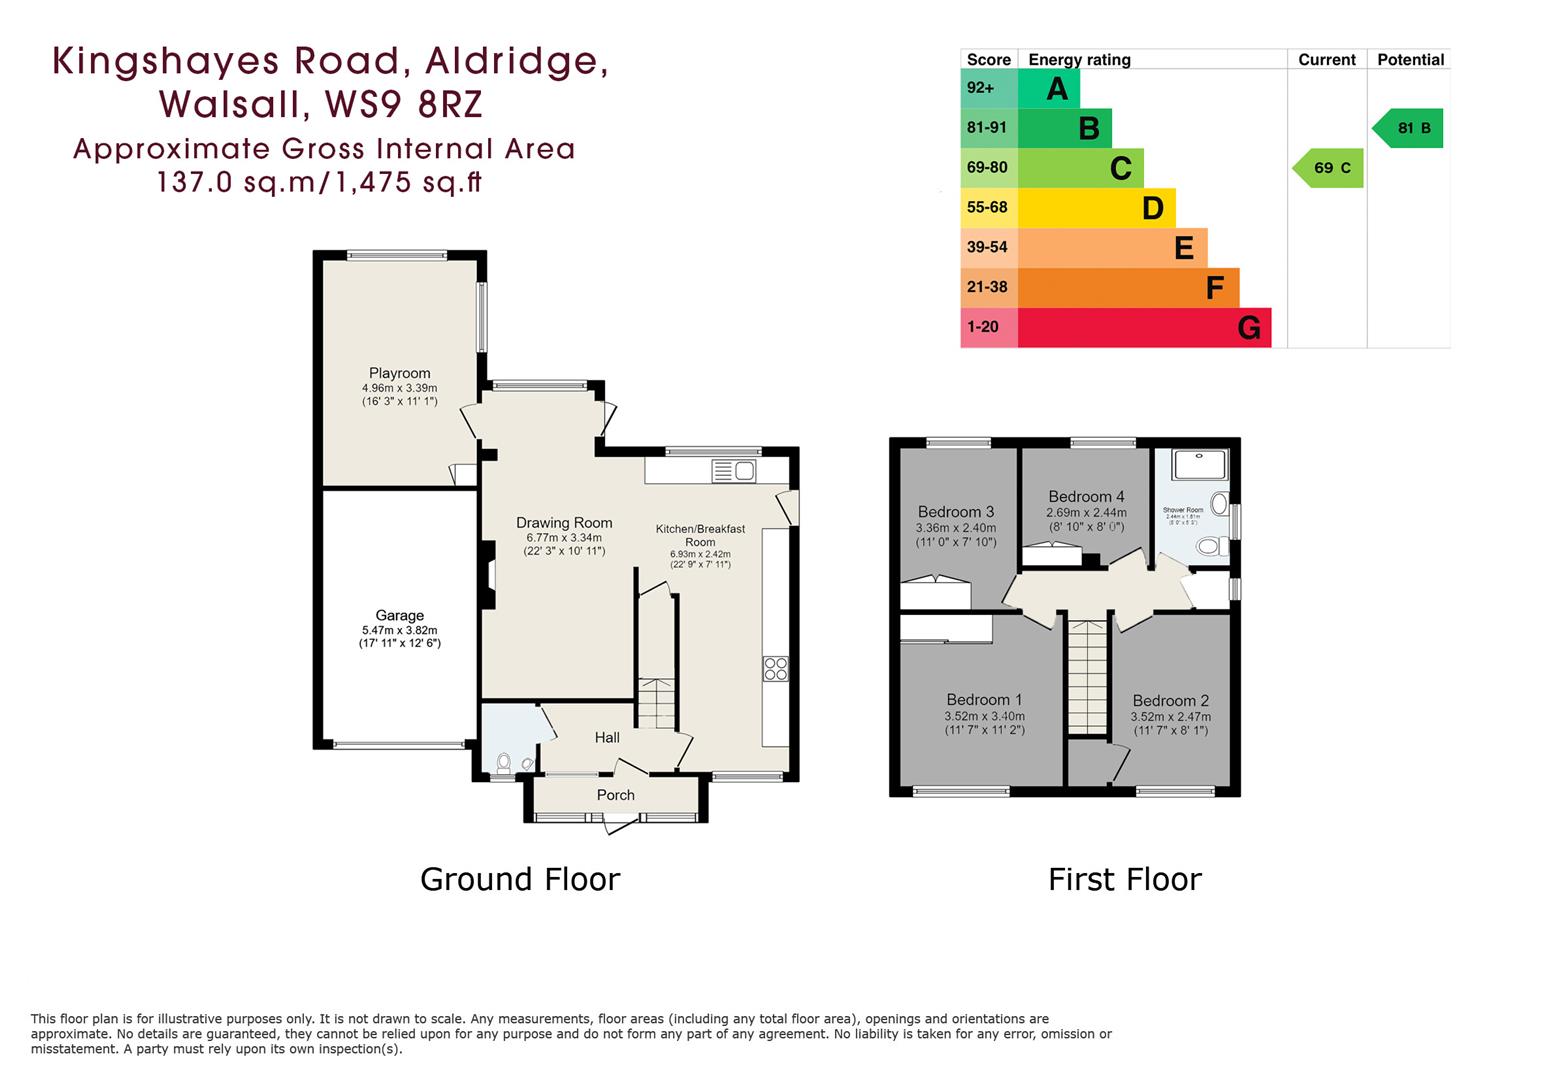
Beautifully presented throughout, this stylish four-bedroom detached family home occupies a generous corner plot within a popular residential setting in Aldridge, offering versatile accommodation extending to approximately 1,475 sq ft. The property includes a welcoming reception hall, spacious drawing room, contemporary kitchen/breakfast room, cloakroom and an excellent additional playroom/family room, ideal for modern day living. To the first floor are four bedrooms, including a flexible fourth bedroom/study, together with a family bathroom. Outside, the property benefits from a tarmac driveway, garage and a notably generous rear garden by virtue of its corner plot position, creating an excellent family-friendly outdoor space.
EPC Rating C
Approximate total floor area: Total – 1475 sq ft / 137 sq m
1
4
3
18
Guide price
£435,000
, Beaworthy, EX21 5RU
A refurbished former Doctors surgery, transformed into a stunning four-bedroom bungalow in the highly sought-after residential area of Shebbear, benefitting from no up-ward chain.
Ground Floor Enclosed porch, open plan hallway, playroom, study, kitchen/breakfast diner, utility room, principal bedroom with double en-suite shower room, bedroom two with double en-suite shower room, bedroom three with en-suite bathroom with bath and shower, bedroom four with built-in wardrobe, family bathroom.
Outside Gravel driveway, landscaped rear garden, patio area to rear.
Approximate gross internal floor area 1,603 square feet (149 square metres). EPC rating D.
4
4
2
14
Guide price
£426,950
BIRMINGHAM ROAD
Birmingham Road, Sutton Coldfield, B72 1DY
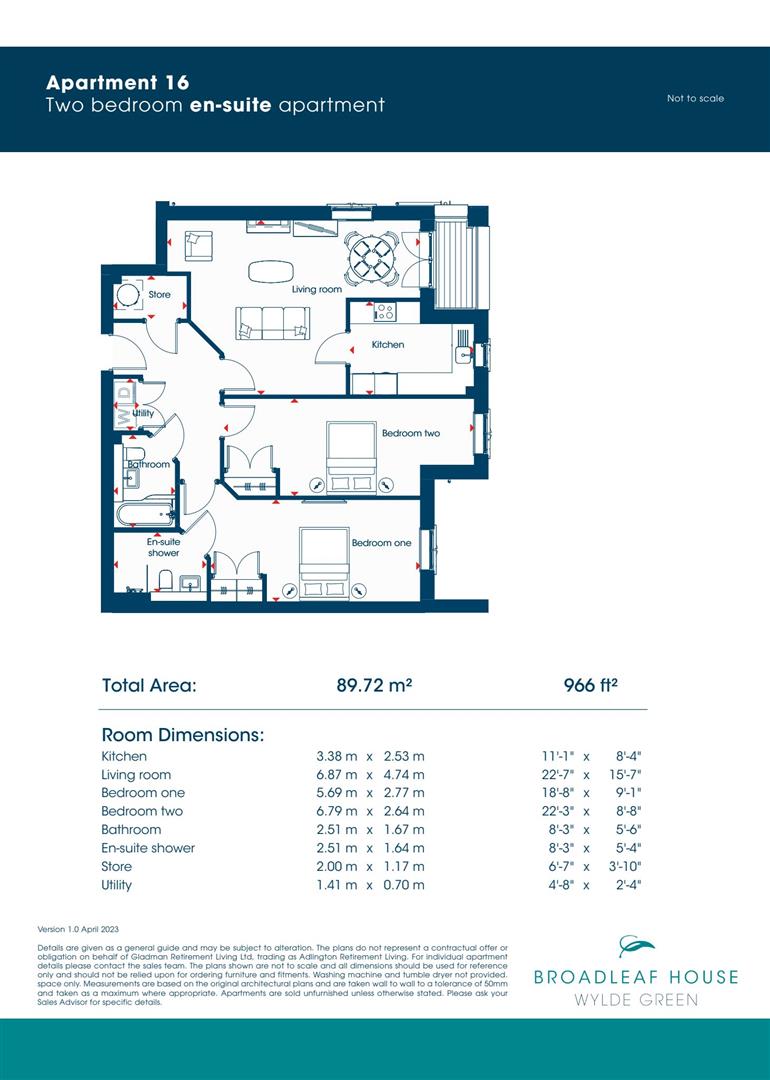
A beautifully appointed two-bedroom retirement property, offering spacious, modern living with private balconies, high-quality finishes, and exclusive access to first-class on-site facilities tailored for over 55s. Communal area Accommodation : •On-site restaurant •Homeowners lounge or coffee lounge •Activity studio •Hairdressing salon •Therapy suite •Two lifts to all floors •Protected by a 10-year NHBC warranty
Property Accommodation •Entrance hallway •Utility Closet •Storage closet •Fitted Kitchen •Living/ Dining room having a balcony •Principal Bedroom with ensuite shower room •Bedroom two •Family Bathroom
Gardens and Grounds : •Beautiful, landscaped gardens •Summer house •Paved walkways
Approximate Toral Area: 966 Sq Ft (89.2 Sq M)
2
2
1
27
Guide price
£425,000
SUTTON ROAD
Sutton Road, Walsall, WS5 3BB
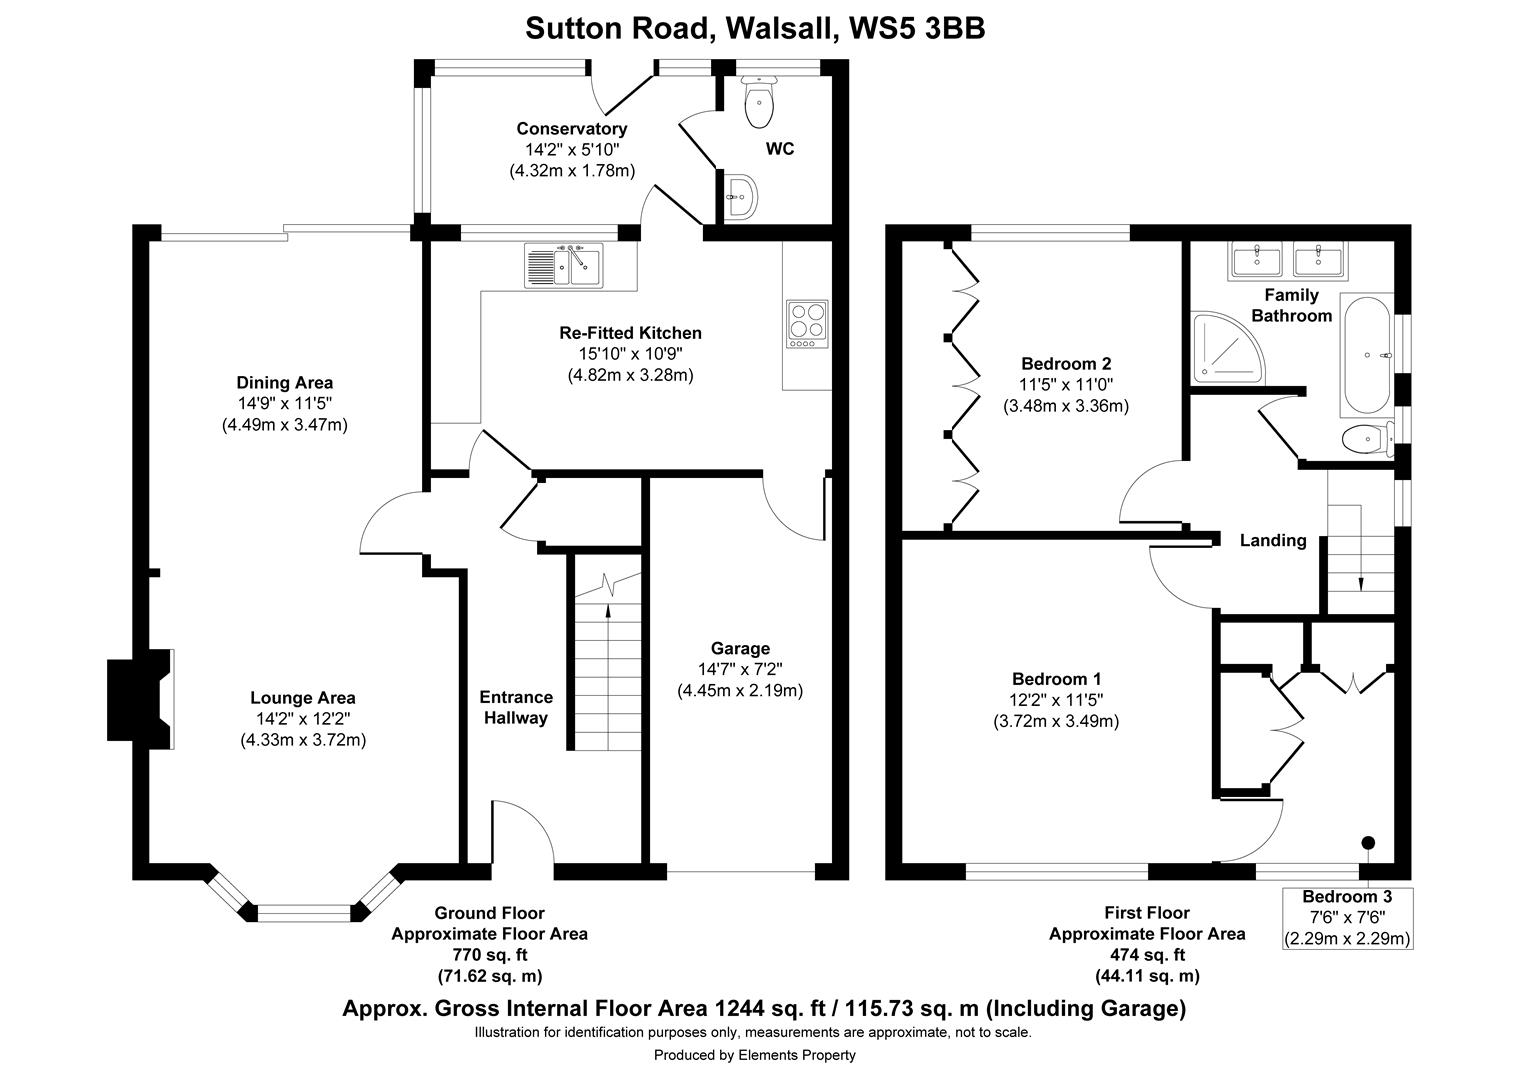
This attractive and substantially improved three-bedroom semi-detached family home enjoys a desirable residential setting in a highly sought-after location. Conveniently positioned for a range of local amenities, highly regarded schooling and excellent transport links, the property provides spacious and well-appointed accommodation throughout, ideally suited to modern family living.
The ground floor accommodation comprises an entrance hall leading through to the lounge area, dining area, kitchen, and conservatory, with a staircase rising to the first floor.
The first floor features a landing providing access to the principal bedroom, bedroom number two, a dressing room which can be easily converted back to a third bedroom, and the family bathroom.
Externally, the property benefits from a curved driveway, lawned area, garage, rear garden patio, garden lawn, and a useful storage shed.
EPC Rating: D
Approximate total floor area: 1244 Sq. ft or 115.73 Sq. Meters
1
3
2
44
Guide price
£410,000
160 STREETLY LANE
160 Streetly Lane, Sutton Coldfield, B74 4TD
Ground Floor
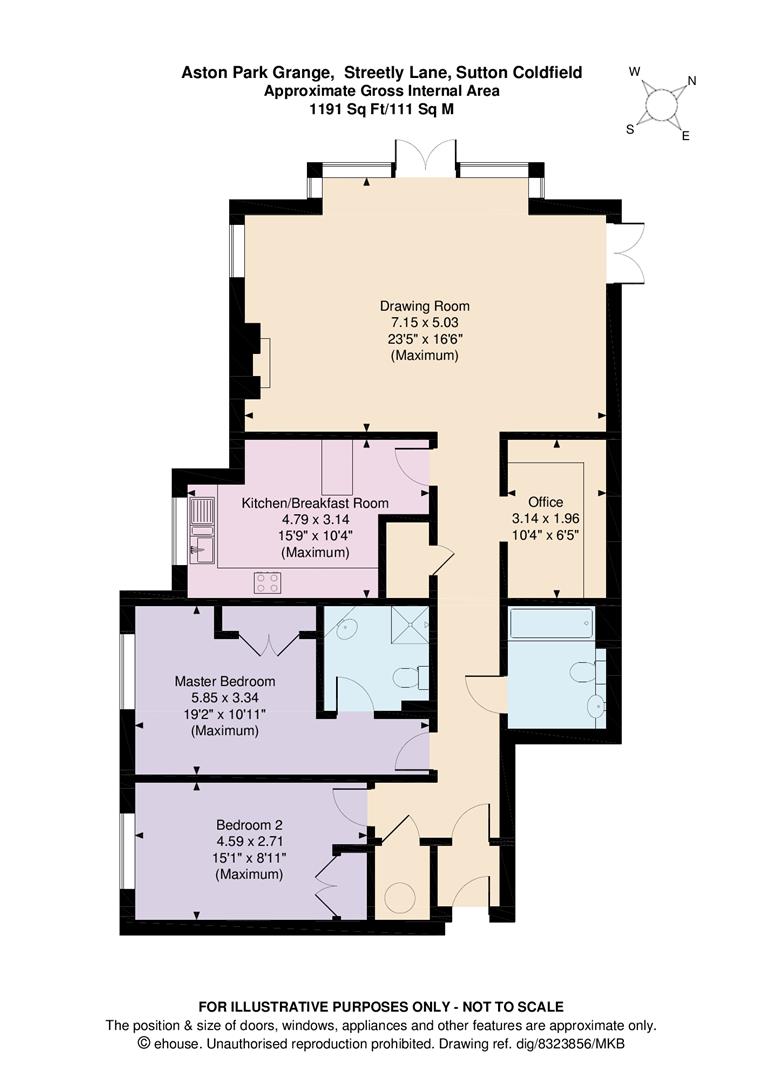
A secure communal entrance hall leads to the private reception hallway, providing access to an elegant drawing room with French doors opening onto the terrace and beautifully landscaped communal gardens. The accommodation further comprises a contemporary kitchen/breakfast room, a generously proportioned principal bedroom with fitted wardrobes and en suite shower room, a second double bedroom with fitted wardrobes, a luxury family bathroom, and a separate study/home office.
Gardens and Grounds
Aston Park Grange is set within a prestigious gated development surrounded by beautifully maintained landscaped communal gardens. The apartment benefits from two allocated underground parking spaces, a private storage room, and lift access from the underground parking area directly to the communal entrance hall. One of the allocated parking spaces in the underground parking area has been fitted with an EV charger.
EPC Rating: B
Approximate Gross Internal Area: 1,191 Sq.Ft or 111 Sq. Meters


 23
23

 1
1
 4
4
 3
3